Skip main navigation
Active under contract
  • Listed by: Your Next Move Realty LLC • Peter J Morgan
    $349,900

    4 Lady Slipper Court, Rochester, NH 03867

    2beds
    1,027sqft
    : 
    Loading
    Get pre-qualified
    Condominium, Townhouse
    Built in 1988
    -- sqft lot
    $345,000 Zestimate®
    $341/sqft
    $-- HOA

    What's special

    Cozy wood-burning fireplacePrivate patioElegant quartz countertopsUpdated kitchenSecond-floor laundry closetSpacious three-season porchBuilt-in wall air-conditioning units
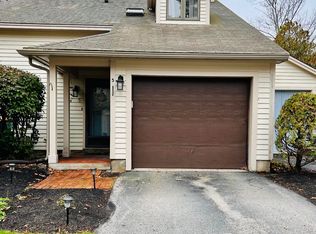
    Beautifully Updated Condo in Desirable Eastern Estates *New pics coming... Don't miss this fantastic opportunity to own a 2-bedroom, 1.5-bath condominium with a 1-car garage in the highly sought-after Eastern Estates community. Ideally situated on the outskirts of town and within walking distance of the growing downtown Rochester area, this home offers comfort, convenience, and numerous upgrades throughout. The updated kitchen features elegant quartz countertops, a stylish tile backsplash, stainless steel appliances, and a convenient pantry closet. Adjacent to the kitchen is a dedicated dining area, perfect for everyday meals or entertaining guests. The inviting living room showcases a cozy wood-burning fireplace and sliding glass doors leading to a spacious three-season porch. Step outside to enjoy the private patio, providing additional outdoor living space. Comfort is ensured year-round with built-in wall air-conditioning units on both the first and second floors. The entire lower level boasts attractive wood-look porcelain flooring that combines durability with modern style. Upstairs, you'll find a charming nook beneath a skylight—an ideal spot for reading, relaxing, or working from home. The primary bedroom features a double-door closet, wall A/C unit, and ceiling fan for added comfort. A conveniently located second-floor laundry closet eliminates the need to carry laundry between levels. The second bedroom offers two closets for ample storage, while the full bathroom includes the luxury of radiant heated flooring. With its thoughtful updates, desirable amenities, and excellent location, this move-in-ready condo is one you won't want to miss! Buyer/s-Buyer/s agent to verify their own measurements. 24 hour minimum notice to show. A CURRENT PREAPPROVAL OR PROOF OF FUNDS TO MATCH LIST/OFFER PRICE IS REQUIRED PRIOR TO ANY SHOWINGS TO BE SCHEDULED.
    15 days
    |
    673
    |
    9
    |

    Zillow last checked:

    Listing updated:

    Listed by:

    Peter J Morgan,

    Your Next Move Realty LLC 603-441-4034

    Source: PrimeMLS,MLS#: 5096257MLS Logo

      Facts & features

      Interior

      Bedrooms & bathrooms
      • Bedrooms: 2
      • Bathrooms: 2
      • Full bathrooms: 1
      • 1/2 bathrooms: 1
      Heating
      • Hot Water, Radiant
      Cooling
      • Wall Unit(s)
      Appliances
      • Included: Dishwasher, Electric Range, Refrigerator, Natural Gas Water Heater
      • Laundry: Laundry Hook-ups, 2nd Floor Laundry
      Features
      • Ceiling Fan(s), Dining Area, Living/Dining
      • Flooring: Carpet, Other, Tile
      • Windows: Skylight(s)
      • Basement: None
      • Number of fireplaces: 1
      • Fireplace features: 1 Fireplace
      Interior area
      • Total structure area: 1,027
      • Total interior livable area: 1,027 sqft
      • Finished area above ground: 1,027
      • Finished area below ground: 0

      Property

      Parking
      • Total spaces: 1
      • Parking features: Paved, Direct Entry, Assigned, Driveway, Garage, Parking Spaces 1 - 10
      • Garage spaces: 1
      • Has uncovered spaces: Yes
      Accessibility
      • Accessibility features: 1st Floor 1/2 Bathroom, 1st Floor Hrd Surfce Flr, Paved Parking
      Features
      • Levels: Two
      • Stories: 2
      • Patio & porch: Patio, Enclosed Porch
      Lot
      • Features: Condo Development, Landscaped, Level
      Details
      • Parcel number: RCHEM0117B0046L0004
      • Zoning description: R2

      Construction

      Type & style
      • Home type: Townhouse
      • Property subtype: Condominium, Townhouse
      Materials
      • Clapboard Exterior
      • Foundation: Concrete
      • Roof: Shingle
      Condition
      • New construction: No
      • Year built: 1988

      Utilities & green energy

      • Electric: Circuit Breakers
      • Sewer: Public Sewer
      • Utilities for property: Cable

      Community & HOA

      HOA
      • Amenities included: Landscaping, Snow Removal, Trash Removal
      • Services included: Plowing, Trash, Condo Association Fee
      • Additional fee info: Fee: $375
      Location
      • Region: Rochester

      Financial & listing details

      • Price per square foot: $341/sqft
      • Tax assessed value: $323,000
      • Annual tax amount: $4,942
      • Date on market: 6/23/2026

        Estimated market value

        $345,000

        $328,000 - $362,000

        $2,314/mo

        Price history

        DateEventPrice
        6/23/2026Listed for sale$349,900+121.5%$341/sqft
        Source: PrimeMLS #5096257 Report a problem
        5/31/2019Sold$158,000+0.6%$154/sqft
        Source: PrimeMLS #4736481 Report a problem
        2/14/2019Listed for sale$157,000+4.7%$153/sqft
        Source: Keller Williams Coastal Realty #4736481 Report a problem
        3/23/2018Sold$149,900$146/sqft
        Source: PrimeMLS #4675653 Report a problem
        2/12/2018Pending sale$149,900$146/sqft
        Source: Hourihane, Cormier & Assoc #4675653 Report a problem
        2/6/2018Listed for sale$149,900+25%$146/sqft
        Source: Hourihane, Cormier & Assoc #4675653 Report a problem
        7/1/2014Sold$119,900+7.1%$117/sqft
        Source: Public Record Report a problem
        7/27/2001Sold$112,000$109/sqft
        Source: Public Record Report a problem

        Public tax history

        YearProperty taxesTax assessment
        2024$4,797 +23.3%$323,000 +113.8%
        2023$3,889 +1.8%$151,100
        2022$3,820 +2.6%$151,100
        2021$3,725 +0.1%$151,100 -0.1%
        2020$3,721 -1.2%$151,200
        2019$3,765 +6.9%$151,200 +18.1%
        2018$3,523 +4.5%$128,000
        2017$3,370 +9.6%$128,000 +17.6%
        2016$3,075 +0.4%$108,800
        2015$3,063 +2.5%$108,800
        2014$2,989 -27.4%$108,800 -30.3%
        2013$4,115 +2.6%$156,100
        2012$4,009 +3.3%$156,100
        2011$3,881 +3.5%$156,100 -0.6%
        2010$3,751 +3.6%$157,000 -0.6%
        2009$3,622 $157,900

        Find assessor info on the county website

        Monthly payment

        Est. payment

        Payment breakdown

        Explore the cost of this home by adjusting the details. Changes won't be saved.
        All calculations are estimates and provided by Zillow, Inc. for informational purposes only. Actual amounts may vary.
        HOA fees may include property taxes on listings classified as Co-Ops. Contact the listing agent and/or owner for fee details.
        Mortgage interest rates are dependent on a number of factors, including credit score, down payment, and repayment length. Interest rate data provided by Zillow Group Marketplace, Inc. as of 1/1/1970 from various mortgage lenders with which we have lead or other similar arrangements; the Estimated Payment is an average of those rates.
        See how much you could borrow to make a competitive offer.

        Climate risks

        Neighborhood: 03867

        Getting around

        35 / 100
        Car-Dependent
        36 / 100
        Somewhat Bikeable

        Nearby schools

        GreatSchools rating

        A local agent can set up tours, give advice and negotiate with sellers.

        A local lender can help you make sure your offer is ready when you are.

        Browse local experts

        Similar homes

        Skip to the end of the carouselSkip to the beginning of the carousel