Now OFFERING 1% or up to $10,000 in lender credits with prefered lender on the purchase of this home!!! HIGHLIGHTS are VIEW! ACREAGE! FARMLAND! LOCATION! PRIVACY! GARAGE! Come check out this beautiful home with an absolutely BREATHTAKING PANORAMIC VIEW!! This home is surrounded by peaceful farmland, offering views of corn fields and sunshine!! Located in Riddleton Tennessee this home, with almost 6 acres, is situated at the end of a dead-end road so you will not have to worry about much traffic going by. Property is within a hour of Nashville and 30 minutes to Lebanon. A full concrete driveway was added which leads up to the 1 car garage/ workshop and this stunning home. Enjoy a covered front porch that spans the whole front of the house making it the perfect place to relax and gaze upon the countryside below. Inside you will find that this home is still basically brand new. Engineered hardwood floors flow through the home and the vaulted ceilings really opens up the space. In the kitchen you will find custom antique lighting, quartz countertops, stainless steel appliances, including the refrigerator. and right off the kitchen is a large walk-in pantry with laundry facilities. On to the back of the home is another covered porch area with hot tub perfect for BBQ'S and relaxing! There is an area for gardening, with raised beds and even a chicken coop. This could be your everyday scenic sanctuary!! Schedule your showing today!!
Active
Price cut: $5K (9/6)
$535,000
4 Lewis James Ln, Riddleton, TN 37151
3beds
1,500sqft
Single Family Residence, Residential
Built in 2019
5.85 Acres Lot
$-- Zestimate®
$357/sqft
$-- HOA
What's special
Surrounded by peaceful farmlandStainless steel appliancesChicken coopBreathtaking panoramic viewCustom antique lightingVaulted ceilingsEngineered hardwood floors
- 33 days
- 468
- 36
Likely to sell faster than
Zillow last checked:
Listing updated:
Listed by:
Denise Hallowood 931-304-0601,
Blackwell Realty and Auction 615-444-0072
Source: RealTracs MLS as distributed by MLS GRID,MLS#: 3499527
Facts & features
Interior
Bedrooms & bathrooms
- Bedrooms: 3
- Bathrooms: 2
- Full bathrooms: 2
- Main level bedrooms: 3
Heating
- Central
Cooling
- Central Air
Appliances
- Included: Electric Oven, Electric Range, Dishwasher
Features
- Flooring: Wood, Parquet
- Basement: Crawl Space
Interior area
- Total structure area: 1,500
- Total interior livable area: 1,500 sqft
- Finished area above ground: 1,500
Property
Parking
- Total spaces: 1
- Parking features: Detached
- Garage spaces: 1
Features
- Levels: One
- Stories: 1
- Has view: Yes
- View description: Valley
Lot
- Size: 5.85 Acres
- Dimensions: 254,825
- Features: Cleared, Rolling Slope, Views
- Topography: Cleared,Rolling Slope,Views
Details
- Parcel number: 037 01713 000
- Special conditions: Standard
Construction
Type & style
- Home type: SingleFamily
- Property subtype: Single Family Residence, Residential
Materials
- Vinyl Siding
Condition
- New construction: No
- Year built: 2019
Utilities & green energy
- Sewer: Septic Tank
- Water: Public
- Utilities for property: Water Available
Community & HOA
Community
- Subdivision: Rural
HOA
- Has HOA: No
Location
- Region: Riddleton
Financial & listing details
- Price per square foot: $357/sqft
- Tax assessed value: $287,800
- Annual tax amount: $1,247
- Date on market: 8/7/2026
Estimated market value
Not available
Estimated sales range
Not available
Not available
Price history
| Date | Event | Price |
|---|---|---|
| 9/6/2026 | Price change | $535,000-0.9%$357/sqft |
Source:  RealTracs MLS as distributed by MLS GRID #3499527 Report a problem RealTracs MLS as distributed by MLS GRID #3499527 Report a problem | ||
| 8/7/2026 | Listed for sale | $540,000-0.9%$360/sqft |
Source: RealTracs MLS as distributed by MLS GRID #3499527 Report a problem | ||
| 8/4/2026 | Listing removed | $544,900$363/sqft |
Source: RealTracs MLS as distributed by MLS GRID #3229067 Report a problem | ||
| 7/17/2026 | Price change | $544,900-1.8%$363/sqft |
Source: RealTracs MLS as distributed by MLS GRID #3229067 Report a problem | ||
| 7/11/2026 | Price change | $554,900-0.5%$370/sqft |
Source: RealTracs MLS as distributed by MLS GRID #3229067 Report a problem | ||
| 7/4/2026 | Price change | $557,900-0.4%$372/sqft |
Source: RealTracs MLS as distributed by MLS GRID #3229067 Report a problem | ||
| 6/2/2026 | Listed for sale | $559,900+14.5%$373/sqft |
Source: RealTracs MLS as distributed by MLS GRID #3229067 Report a problem | ||
| 5/2/2022 | Sold | $489,000$326/sqft |
Source: RealTracs MLS as distributed by MLS GRID #2368642 Report a problem | ||
| 3/31/2022 | Contingent | $489,000$326/sqft |
Source: RealTracs MLS as distributed by MLS GRID #2368642 Report a problem | ||
| 3/25/2022 | Listed for sale | $489,000+100.8%$326/sqft |
Source: RealTracs MLS as distributed by MLS GRID #2368642 Report a problem | ||
| 10/8/2019 | Sold | $243,500$162/sqft |
Source: Public Record Report a problem | ||
Public tax history
| Year | Property taxes | Tax assessment |
|---|---|---|
| 2025 | $1,247 | $71,950 |
| 2024 | $1,247 | $71,950 |
| 2023 | $1,247 +19.3% | $71,950 +19.3% |
| 2022 | $1,045 -7.8% | $60,300 +45.3% |
| 2021 | $1,133 | $41,500 |
| 2020 | $1,133 | $41,500 |
| 2019 | $1,133 +938.1% | $41,500 +713.7% |
| 2018 | $109 +0.1% | $5,100 |
| 2017 | $109 -31% | $5,100 -25% |
| 2016 | $158 +0.2% | $6,800 |
| 2015 | $158 | $6,800 |
| 2014 | $158 | $6,800 |
Find assessor info on the county website
Monthly payment
Est. payment
Payment breakdown
Explore the cost of this home by adjusting the details. Changes won't be saved.Climate risks
Neighborhood: 37151
Nearby schools
Schools provided by the listing agent
- Elementary: Carthage Elementary
- Middle: Smith County Middle School
- High: Smith County High School
Source: RealTracs MLS as distributed by MLS GRID. This data may not be complete. We recommend contacting the local school district to confirm school assignments for this home.
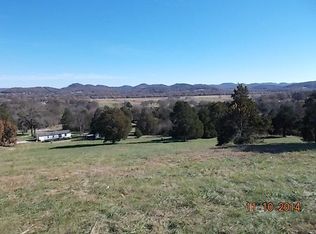
Similar homes
- $549,9003 bd3 ba2.1k sqft20 Shema Ln, Lebanon, TN 37087For Sale

 MLS ID #3531739, Connor L. Gaines. RealTracs MLS as distributed by MLS GRID
 - $599,9003 bd2 ba1.6k sqft3182 Cairo Bend Rd, Lebanon, TN 37087For Sale
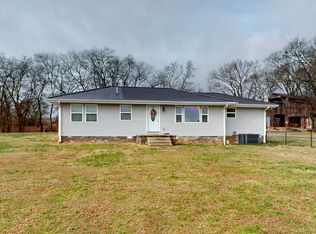 MLS ID #3080375, Ken Nelson, Jr.. RealTracs MLS as distributed by MLS GRID
 - $289,9003 bd2 ba1.1k sqft398 Hiwassee Rd, Lebanon, TN 37087For Sale
 MLS ID #3541413, Daryl Spicer. RealTracs MLS as distributed by MLS GRID
 - $599,9003 bd2 ba1.7k sqft1269 Lauderdale Ln, Bethpage, TN 37022For Sale
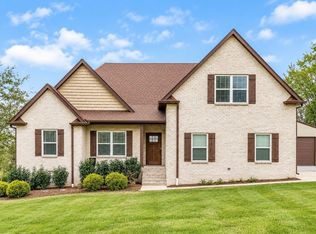 MLS ID #3530789, Jessica Jenkins. RealTracs MLS as distributed by MLS GRID
 - $575,0003 bd2 ba1.5k sqft4520 Cedar Bluff Rd, Lebanon, TN 37087For SaleMLS ID #3268774, Mark (Daniel) Kemp. RealTracs MLS as distributed by MLS GRID
- $637,7003 bd3 ba2.1k sqft1137 Linwood Rd, Watertown, TN 37184For SaleMLS ID #3543046, Christy A. Harris. RealTracs MLS as distributed by MLS GRID
- $530,0003 bd3 ba1.6k sqft2031/2 Maple Hill Rd, Lebanon, TN 37087For SaleMLS ID #3264126, Ciera Netherton. RealTracs MLS as distributed by MLS GRID
- $348,9003 bd3 ba1.5k sqft377 Rawls Creek Rd, Gordonsville, TN 38563For SaleMLS ID #3304728, Caiti Vaden. RealTracs MLS as distributed by MLS GRID
- $369,9003 bd3 ba2k sqft715 Clark Hollow Rd, Whitleyville, TN 38588For SaleMLS ID #3543243, Kelsey Goolsby. RealTracs MLS as distributed by MLS GRID
- $444,9003 bd3 ba2.2k sqft55 Morris Dr, Carthage, TN 37030For SaleMLS ID #3512578, Edward (Eddie) Rockensock. RealTracs MLS as distributed by MLS GRID
- $449,9002 bd2 ba1.8k sqft826 Old Rome Pike, Lebanon, TN 37087For SaleMLS ID #3176090, Jay M Bradshaw, Broker. RealTracs MLS as distributed by MLS GRID
- $434,5003 bd2 ba1.5k sqft4900 Browning Branch Rd, Bethpage, TN 37022For SaleMLS ID #3306419, Angela Knee. RealTracs MLS as distributed by MLS GRID
- $524,0003 bd2 ba2k sqft25 Bridle Path Ln, Hartsville, TN 37074For SaleMLS ID #3229863, Ciera Holder. RealTracs MLS as distributed by MLS GRID
- $459,9003 bd2 ba1.9k sqft1789 Hartsville Park, Lebanon, TN 37087For SaleMLS ID #3288360, Mike E. Walker. RealTracs MLS as distributed by MLS GRID
- $469,0003 bd4 ba1.7k sqft197 Granville Hwy, Chestnut Mound, TN 38552For SaleMLS ID #3288388, Kina Wald. RealTracs MLS as distributed by MLS GRID
- $388,9983 bd2 ba1.6k sqft180 Mockingbird Ln, Hartsville, TN 37074For SaleMLS ID #3514820, Kim Bush. RealTracs MLS as distributed by MLS GRID
- $315,0003 bd2 ba1.3k sqft161 Kempville Hwy, Pleasant Shade, TN 37145For Sale
 MLS ID #246992, Robin Underwood, Underwood Hometown Realty, LLC. UCMLS
 - $499,9994 bd3 ba2.1k sqft228 Maple Hill Rd, Lebanon, TN 37087For SaleMLS ID #3263225, Wendy Elmer. RealTracs MLS as distributed by MLS GRID
- $305,0003 bd1 ba1.3k sqft49 Roberts Ln, Lebanon, TN 37087For SaleMLS ID #3225056, Matt Gentry. RealTracs MLS as distributed by MLS GRID
- $664,9003 bd2 ba1.8k sqft25 Phillips Rd, Lebanon, TN 37087For SaleMLS ID #3183014, Ken Nelson, Jr.. RealTracs MLS as distributed by MLS GRID
