Welcome to this stunning 4-bedroom, 3+ bathroom residence that seamlessly blends modern luxury with the warmth of a family home. The main level boasts a potential multigenerational suite, providing a versatile space for guests or extended family. The heart of the home lies in the expansive great room open to a custom designed kitchen, where the family can gather and create lasting memories. The elegance of natural wood & custom finishes grace the entire home especially seen thruout the custom architecture, offering the perfect setting for special occasions & entertaining. Nestled within impeccably manicured grounds, this property offers a refined interior & extends its allure to the great outdoors. The meticulously landscaped property surrounds the home with lush greenery and vibrant flora, creating a picturesque setting that enhances the overall charm of the residence. An amazing outdoor space beckons for entertaining, whether a casual barbecue or an elegant soirée, under the open sky. Ascend to the upper level to discover the primary bedroom suite, a serene retreat that exudes comfort and sophistication. Three additional bedrooms provide ample space for family members or a home office. The lower level is a haven for recreation, featuring a spacious family room and playroom – ideal for children or adults alike. A heated garage adds convenience & comfort during colder months. This property seamlessly blends indoor and outdoor living, offering a refined and inviting lifestyle. This property is fully fenced. It is located on a cul de sac and close to all major routes up and down county,
Sold for $1,395,000
$1,395,000
4 Long Wall Road, Redding, CT 06896
4beds
3,596sqft
Single Family Residence
Built in 2019
4.14 Acres Lot
$1,508,300 Zestimate®
$388/sqft
$7,580 Estimated rent
Home value
$1,508,300
$1.43M - $1.58M
$7,580/mo
Zestimate® history
Owner options
List your home for rent
$7,580/mo
Rent Zestimate®
Find your next renter with Zillow Rental Manager. Plus, with online applications, you can quickly screen prospective tenants – for free.
$7,580/mo
Rent Zestimate®
Refinance and save
$7,862/mo
Est. payment
Refinancing to a lower rate could help reduce your monthly payments and save thousands over the life of the loan.
$7,862/mo
Est. payment
Explore your selling options
Work with a Zillow partner agent
Leverage their expertise and Zillow's premium Showcase listings to get your home seen by more buyers.
Get startedList with your own agent
Get your home in front of millions of buyers by listing it on Zillow.
Learn how to do itSell it yourself
Take full control of how buyers see your home on Zillow by listing For Sale by Owner (FSBO).
List your homeWhat's special
Elegance of natural woodCustom finishes graceHeated garageCustom architectureSpacious family roomVibrant floraModern luxury
Zillow last checked:
Listing updated:
Listed by:
Dee Braaten 203-240-6120,
Keller Williams Realty 203-438-9494
Bought with:
Lisa Gallagher, RES.0777641
William Raveis Real Estate
Source: Smart MLS,MLS#: 170614159
Facts & features
Interior
Bedrooms & bathrooms
- Bedrooms: 4
- Bathrooms: 4
- Full bathrooms: 3
- 1/2 bathrooms: 1
Rooms
- Room types: Exercise Room, Laundry, Workshop
Primary bedroom
- Features: Ceiling Fan(s), Full Bath, Walk-In Closet(s)
- Level: Upper
Bedroom
- Features: Ceiling Fan(s), Jack & Jill Bath, Hardwood Floor
- Level: Upper
Bedroom
- Features: Ceiling Fan(s), Jack & Jill Bath, Hardwood Floor
- Level: Upper
Bedroom
- Features: Ceiling Fan(s), Full Bath, Hardwood Floor
- Level: Upper
Great room
- Features: Vaulted Ceiling(s), Built-in Features, Ceiling Fan(s), Wood Stove, Hardwood Floor
- Level: Main
Kitchen
- Features: High Ceilings, Granite Counters, Hardwood Floor
- Level: Main
Living room
- Features: Ceiling Fan(s), Hardwood Floor
- Level: Main
Loft
- Features: Hardwood Floor
- Level: Upper
Other
- Features: Ceiling Fan(s), Hardwood Floor
- Level: Upper
Heating
- Gas on Gas, Hydro Air, Propane
Cooling
- Central Air
Appliances
- Included: Electric Cooktop, Gas Range, Microwave, Range Hood, Refrigerator, Dishwasher, Washer, Dryer, Water Heater
- Laundry: Main Level, Upper Level, Mud Room
Features
- Wired for Data, Open Floorplan, Entrance Foyer, Smart Thermostat, Wired for Sound
- Windows: Thermopane Windows
- Basement: Full,Partially Finished,Garage Access,Storage Space
- Attic: Pull Down Stairs
- Number of fireplaces: 1
Interior area
- Total structure area: 3,596
- Total interior livable area: 3,596 sqft
- Finished area above ground: 3,596
Property
Parking
- Total spaces: 3
- Parking features: Attached, Paved, Garage Door Opener, Private, Asphalt
- Attached garage spaces: 3
- Has uncovered spaces: Yes
Features
- Patio & porch: Patio, Porch
- Exterior features: Lighting, Stone Wall
- Fencing: Full
Lot
- Size: 4.14 Acres
- Features: Cul-De-Sac, Cleared, Level, Few Trees, Landscaped
Details
- Parcel number: 2480906
- Zoning: R-2
- Other equipment: Generator
Construction
Type & style
- Home type: SingleFamily
- Architectural style: Colonial,Contemporary
- Property subtype: Single Family Residence
Materials
- Vinyl Siding, Vertical Siding
- Foundation: Concrete Perimeter
- Roof: Asphalt,Metal
Condition
- New construction: No
- Year built: 2019
Utilities & green energy
- Sewer: Septic Tank
- Water: Well
- Utilities for property: Cable Available
Green energy
- Energy efficient items: Insulation, Thermostat, Ridge Vents, Windows
Community & HOA
Community
- Features: Golf, Library, Park
- Subdivision: Sanfordtown
HOA
- Has HOA: No
Location
- Region: Redding
Financial & listing details
- Price per square foot: $388/sqft
- Tax assessed value: $626,200
- Annual tax amount: $17,339
- Date on market: 2/17/2024
- Exclusions: Per Inclusion Exclusion Addendum
Price history
| Date | Event | Price |
|---|---|---|
| 2/16/2024 | Sold | $1,395,000-0.4%$388/sqft |
Source:  Smart MLS #170614159 Report a problem Smart MLS #170614159 Report a problem | ||
| 12/22/2023 | Pending sale | $1,400,000$389/sqft |
Source: Smart MLS #170614159 Report a problem | ||
| 12/14/2023 | Listed for sale | $1,400,000+12.9%$389/sqft |
Source: Smart MLS #170614159 Report a problem | ||
| 9/2/2021 | Sold | $1,240,000-0.8%$345/sqft |
Source: Smart MLS #170410089 Report a problem | ||
| 6/26/2021 | Contingent | $1,250,000$348/sqft |
Source: Smart MLS #170410089 Report a problem | ||
| 6/17/2021 | Listed for sale | $1,250,000+720.7%$348/sqft |
Source: Smart MLS #170410089 Report a problem | ||
| 3/22/2018 | Sold | $152,300-66.2%$42/sqft |
Source: Smart MLS #99149890 Report a problem | ||
| 8/22/2007 | Sold | $450,000$125/sqft |
Source: Public Record Report a problem | ||
Public tax history
| Year | Property taxes | Tax assessment |
|---|---|---|
| 2025 | $18,897 +2.9% | $639,700 |
| 2024 | $18,372 +6% | $639,700 +2.2% |
| 2023 | $17,339 +6.1% | $626,200 +27.8% |
| 2022 | $16,340 +1.5% | $490,100 |
| 2021 | $16,095 +0.6% | $490,100 +0.6% |
| 2020 | $16,000 +25.4% | $487,200 +25.4% |
| 2019 | $12,762 +120.6% | $388,600 +113% |
| 2018 | $5,786 -4.3% | $182,400 -10.6% |
| 2017 | $6,045 +1.3% | $204,100 |
| 2016 | $5,968 +1.1% | $204,100 |
| 2015 | $5,901 | $204,100 |
Find assessor info on the county website
Neighborhood: 06896
Nearby homes
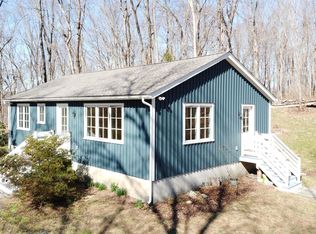
- $705,1003 bd2 ba1k sqft3 Long Wall Rd, Redding, CT 06896Off Market
- $1,747,6004 bd5 ba4.4k sqft9 Tunxis Trl, Redding, CT 06896Off Market
- $1,034,7004 bd4 ba3.3k sqft5 Long Wall Rd, Redding, CT 06896Off Market
- $1,441,6004 bd4 ba5.2k sqft11 Tunxis Trl, Redding, CT 06896Off Market
- $--2 bd1 ba1k sqft1 Long Wall Rd #1, Redding, CT 06896Off Market
- $945,0004 bd4 ba4k sqft7 Tunxis Trl, Redding, CT 06896Sold
- $800,0005 bd3 ba5.1k sqft1 Long Wall Rd, Redding, CT 06896Sold
- $1,314,1005 bd4 ba3.5k sqft313 Newtown Tpke, Redding, CT 06896Off Market
Nearby schools
GreatSchools rating
- 8/10Redding Elementary SchoolGrades: PK-4Distance: 1.4 mi
- 9/10John Read Middle SchoolGrades: 5-8Distance: 2.1 mi
- 7/10Joel Barlow High SchoolGrades: 9-12Distance: 1.3 mi
Schools provided by the listing agent
- Elementary: Redding
- Middle: John Read
- High: Joel Barlow
Source: Smart MLS. This data may not be complete. We recommend contacting the local school district to confirm school assignments for this home.


Get pre-qualified for a loan
At Zillow Home Loans, we can pre-qualify you in as little as 5 minutes with no impact to your credit score.An equal housing lender. NMLS #10287.
Sell for more on Zillow
Get a Zillow Showcase℠ listing at no additional cost and you could sell for .
$1,508,300
2% more
+$30,166
With Zillow Showcase(estimated)
$1,538,466
- Connecticut
- Fairfield County
- Redding
- 06896
- 4 Long Wall Road
Nearby cities
Nearby neighborhoods
Nearby zip codes
Other Redding Topics
