Tucked away on a quiet country lane just minutes from the heart of New Hope, this beautifully renovated residence offers a rare blend of privacy, comfort, and effortless living. Thoughtfully maintained and cherished by its owners for more than three decades, the home is surrounded by mature specimen trees, flowering gardens, and peaceful outdoor spaces designed to connect with nature. Inside, an airy open-concept floor plan is anchored by a dramatic stone fireplace, cathedral ceilings, and sun-filled living spaces that flow seamlessly for everyday living and entertaining. The renovated kitchen opens to inviting gathering areas, while a second fireplace creates a warm and intimate den. Three bedrooms, two updated baths, and a dedicated office provide flexibility for today's lifestyle. Outdoor living is equally compelling. The bluestone "Breakfast Terrace," embraced by colorful gardens, has long been a favorite spot for morning coffee, birdsong, and quiet reflection. A private deck off the primary suite offers tranquil views of the meadow-like grounds, while a second deck adjoining the breezeway and wet bar creates an ideal setting for entertaining. Summer evenings bring the enchanting spectacle of fireflies dancing through the gardens and trees, a tradition treasured by the current owner. A fenced vegetable garden adds to the property's charm and connection to the land. Just moments away, enjoy the restaurants, galleries, boutiques, theater, and riverside atmosphere that have made New Hope one of the region's most sought-after destinations. Explore miles of scenic towpath, paddle the Delaware River, or enjoy exceptional birdwatching, including sightings of majestic bald eagles. Offering a sense of retreat without sacrificing convenience, this is a home of warmth, character, and enduring appeal—ready to be loved for generations to come.
Sold for $850,000
$850,000
4 Low Rd, New Hope, PA 18938
3beds
2,286sqft
Single Family Residence
Built in 1956
1.29 Acres Lot
$850,500 Zestimate®
$372/sqft
$4,789 Estimated rent
Home value
$850,500
$799,000 - $902,000
$4,789/mo
Zestimate® history
Owner options
List your home for rent
$4,789/mo
Rent Zestimate®
Find your next renter with Zillow Rental Manager. Plus, with online applications, you can quickly screen prospective tenants – for free.
$4,789/mo
Rent Zestimate®
Refinance and save
$5,588/mo
Est. payment
Refinancing to a lower rate could help reduce your monthly payments and save thousands over the life of the loan.
$5,588/mo
Est. payment
Explore your selling options
Work with a Zillow partner agent
Leverage their expertise and Zillow's premium Showcase listings to get your home seen by more buyers.
Get startedList with your own agent
Get your home in front of millions of buyers by listing it on Zillow.
Learn how to do itSell it yourself
Take full control of how buyers see your home on Zillow by listing For Sale by Owner (FSBO).
List your homeWhat's special
Two updated bathsFenced vegetable gardenRenovated kitchenFlowering gardensSun-filled living spacesEmbraced by colorful gardensWarm and intimate den
Zillow last checked:
Listing updated:
Listed by:
Jacqueline Haut Evans 917-816-3104,
Addison Wolfe Real Estate
Bought with:
Maria Imle, RS275698
RE/MAX Centre Realtors
Source: Bright MLS,MLS#: PABU2123462
Facts & features
Interior
Bedrooms & bathrooms
- Bedrooms: 3
- Bathrooms: 2
- Full bathrooms: 2
- Main level bathrooms: 2
- Main level bedrooms: 3
Basement
- Area: 0
Heating
- Hot Water, Oil
Cooling
- Central Air, Electric
Appliances
- Included: Dishwasher, Dryer, Exhaust Fan, Microwave, Self Cleaning Oven, Oven, Oven/Range - Electric, Refrigerator, Stainless Steel Appliance(s), Washer, Water Heater
- Laundry: Main Level
Features
- Soaking Tub, Bathroom - Tub Shower, Breakfast Area, Ceiling Fan(s), Combination Dining/Living, Open Floorplan, Eat-in Kitchen, Upgraded Countertops, Dry Wall, Cathedral Ceiling(s)
- Flooring: Ceramic Tile, Carpet, Hardwood, Wood
- Doors: Sliding Glass, Storm Door(s), French Doors
- Windows: Double Pane Windows, Insulated Windows, Replacement, Screens
- Has basement: No
- Number of fireplaces: 2
- Fireplace features: Mantel(s), Screen, Stone
Interior area
- Total structure area: 2,286
- Total interior livable area: 2,286 sqft
- Finished area above ground: 2,286
- Finished area below ground: 0
Property
Parking
- Total spaces: 7
- Parking features: Garage Faces Front, Crushed Stone, Lighted, Driveway, Detached, On Street
- Garage spaces: 2
- Uncovered spaces: 5
Accessibility
- Accessibility features: Accessible Doors, Accessible Hallway(s)
Features
- Levels: One
- Stories: 1
- Patio & porch: Patio, Deck, Breezeway
- Exterior features: Chimney Cap(s), Rain Gutters
- Pool features: None
- Has view: Yes
- View description: Garden
Lot
- Size: 1.29 Acres
- Dimensions: 250.00 x 225.00
- Features: Front Yard, Landscaped, Private, Rear Yard, SideYard(s), Vegetation Planting
Details
- Additional structures: Above Grade, Below Grade
- Parcel number: 41041006
- Zoning: R1
- Special conditions: Standard
Construction
Type & style
- Home type: SingleFamily
- Architectural style: Ranch/Rambler
- Property subtype: Single Family Residence
Materials
- Frame
- Foundation: Crawl Space, Concrete Perimeter
- Roof: Asphalt
Condition
- Good
- New construction: No
- Year built: 1956
Utilities & green energy
- Electric: 220 Volts
- Sewer: On Site Septic
- Water: Well
- Utilities for property: Cable Connected, Electricity Available, Cable
Community & HOA
Community
- Subdivision: None Available
HOA
- Has HOA: No
Location
- Region: New Hope
- Municipality: SOLEBURY TWP
Financial & listing details
- Price per square foot: $372/sqft
- Tax assessed value: $42,000
- Annual tax amount: $7,394
- Date on market: 6/20/2026
- Listing agreement: Exclusive Right To Sell
- Listing terms: Conventional,FHA
- Inclusions: All Appliances In Working Condition / "as Is Condition"
- Exclusions: Pendant In Breeze Way And Dining Room Chandelier.
- Ownership: Fee Simple
- Road surface type: Black Top
Price history
| Date | Event | Price |
|---|---|---|
| 8/31/2026 | Sold | $850,000+3%$372/sqft |
Source:  Bright MLS #PABU2123462 Report a problem Bright MLS #PABU2123462 Report a problem | ||
| 6/26/2026 | Contingent | $825,000$361/sqft |
Source: Bright MLS #PABU2123462 Report a problem | ||
| 6/20/2026 | Listed for sale | $825,000$361/sqft |
Source: Bright MLS #PABU2123462 Report a problem | ||
Public tax history
| Year | Property taxes | Tax assessment |
|---|---|---|
| 2025 | $7,108 +0.7% | $42,000 |
| 2024 | $7,062 +5.4% | $42,000 |
| 2023 | $6,699 +0.7% | $42,000 |
| 2022 | $6,653 +2% | $42,000 |
| 2021 | $6,521 +2.4% | $42,000 |
| 2020 | $6,367 +4.5% | $42,000 |
| 2018 | $6,090 +4% | $42,000 |
| 2017 | $5,857 | $42,000 |
| 2016 | $5,857 | $42,000 |
| 2015 | -- | $42,000 |
| 2014 | -- | $42,000 |
| 2013 | -- | $42,000 |
| 2012 | -- | $42,000 |
| 2011 | -- | $42,000 |
| 2010 | -- | $42,000 |
| 2009 | -- | $42,000 |
| 2008 | -- | $42,000 |
| 2007 | -- | $42,000 |
| 2006 | -- | $42,000 |
| 2005 | -- | $42,000 +300% |
| 2004 | -- | $10,500 |
| 2003 | -- | $10,500 |
| 2002 | -- | $10,500 |
| 2000 | -- | $10,500 |
Find assessor info on the county website
Neighborhood: 18938
Nearby homes
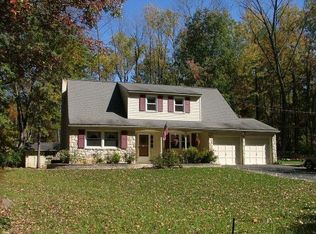
- $910,5004 bd4 ba2.3k sqft6 Low Rd, New Hope, PA 18938Off Market
- $1,635,7005 bd5 ba5.9k sqft2229 Aquetong Rd, New Hope, PA 18938Off Market
- $964,3004 bd2 ba2.6k sqft2241 Aquetong Rd, New Hope, PA 18938Off Market
- $2,101,6004 bd3 ba4.3k sqft3 Low Rd, New Hope, PA 18938Off Market
- $59,0832.06 acresLow Rd, New hope, PA 18938Off Market
- $818,7004 bd2 ba2.4k sqft2 Low Rd, New Hope, PA 18938Off Market
- $1,252,9005 bd2 ba3.3k sqft2215 Aquetong Rd, New Hope, PA 18938Off Market
- $801,7003 bd2 ba1.7k sqft12 Low Rd, New Hope, PA 18938Off Market
Nearby schools
GreatSchools rating
- 9/10New Hope-Solebury Upper El SchoolGrades: 3-5Distance: 2.1 mi
- 10/10New Hope-Solebury Middle SchoolGrades: 6-8Distance: 2 mi
- 9/10New Hope-Solebury High SchoolGrades: 9-12Distance: 2 mi
Schools provided by the listing agent
- Elementary: New Hope-solebury Lower
- Middle: New Hope-solebury
- High: New Hope-solebury
- District: New Hope-solebury
Source: Bright MLS. This data may not be complete. We recommend contacting the local school district to confirm school assignments for this home.
Get a cash offer in 3 minutes
Find out how much your home could sell for in as little as 3 minutes with a no-obligation cash offer.
Estimated market value
$850,500
Get a cash offer in 3 minutes
Find out how much your home could sell for in as little as 3 minutes with a no-obligation cash offer.
Estimated market value
$850,500
