The perfect blend of style, comfort, and nature in this stunning 8 year old brick detached home. Featuring over 1,650 sq. ft. of above-grade living space and rare 3 car garage, this beautifully maintained property backs directly onto the peaceful Sihler Woods, providing privacy and scenic views year round. Step inside to an inviting open-concept layout with a spacious kitchen, living, and dining area designed for both everyday living and entertaining. The impressive kitchen boasts granite countertops, ample cabinetry, and modern finishes throughout. Convenient main floor laundry adds to the home's functionality. The spacious primary suite features a walk-in closet and a luxurious ensuite bathroom complete with a walk-in shower. A bright front bedroom and additional 4-piece bathroom on the main floor provide comfortable accommodation for family and guests. The fully finished basement expands the living space beautifully, offering a large recreation room perfect for entertaining or relaxing, complete with a stylish wet bar and fireplace. An additional bedroom and a beautifully finished bathroom with a walk-in shower provide excellent space for guests or extended family. A dedicated workshop adds even more versatility for hobbies, storage or projects. Outside, enjoy beautifully maintained grounds with a full inground sprinkler system featuring 7 zones that cover the entire property. This exceptional home combines quality construction, thoughtful design, and sought-after natural setting in one outstanding package.
For sale
C$969,900
4 Lynndale Rd, Norfolk County, ON N3Y 0E2
3beds
1,646sqft
Single Family Residence, Residential
Built in 2018
7,911 Square Feet Lot
$-- Zestimate®
C$589/sqft
C$-- HOA
What's special
- 8 days
- 13
- 1
Zillow last checked:
Listing updated:
Listed by:
Sonia Rex, Broker,
Royal LePage Brant Realty,
Ben Chauveau, Salesperson,
Royal LePage Brant Realty
Source: ITSO,MLS®#: 40865184Originating MLS®#: Brantford Regional Real Estate Association Inc.
Facts & features
Interior
Bedrooms & bathrooms
- Bedrooms: 3
- Bathrooms: 3
- Full bathrooms: 3
- Main level bathrooms: 2
- Main level bedrooms: 2
Kitchen
- Level: Main
Heating
- Forced Air, Natural Gas
Cooling
- Central Air
Appliances
- Included: Garborator, Water Softener, Dishwasher, Dryer, Disposal, Refrigerator, Washer
- Laundry: Main Level
Features
- Central Vacuum, Auto Garage Door Remote(s), Built-In Appliances, Work Bench
- Windows: Window Coverings
- Basement: Full,Finished
- Number of fireplaces: 1
Interior area
- Total structure area: 2,986
- Total interior livable area: 1,646 sqft
- Finished area above ground: 1,646
- Finished area below ground: 1,340
Property
Parking
- Total spaces: 9
- Parking features: Attached Garage, Garage Door Opener, Private Drive Triple+ Wide
- Attached garage spaces: 3
- Uncovered spaces: 6
Features
- Stories: 1
- Patio & porch: Deck
- Exterior features: Lawn Sprinkler System
- Has view: Yes
- View description: Forest
- Frontage type: South
- Frontage length: 68.90
Lot
- Size: 7,911 Square Feet
- Dimensions: 68.9 x 114.83
- Features: Urban, Ample Parking, Schools
Details
- Parcel number: 502350372
- Zoning: R2
Construction
Type & style
- Home type: SingleFamily
- Architectural style: Bungalow
- Property subtype: Single Family Residence, Residential
Materials
- Brick
- Foundation: Poured Concrete
- Roof: Asphalt
Condition
- 6-15 Years
- New construction: No
- Year built: 2018
Utilities & green energy
- Sewer: Sewer (Municipal)
- Water: Municipal-Metered
Community & HOA
Community
- Security: Carbon Monoxide Detector
Location
- Region: Norfolk County
Financial & listing details
- Price per square foot: C$589/sqft
- Annual tax amount: C$6,915
- Date on market: 9/26/2026
- Inclusions: Carbon Monoxide Detector, Central Vac, Dishwasher, Dryer, Garage Door Opener, Garbage Disposal, Refrigerator, Washer, Window Coverings
- Exclusions: Bar Fridge
Price history
| Date | Event | Price |
|---|---|---|
| 9/26/2026 | Listed for sale | C$969,900C$589/sqft |
Source: ITSO #40865184 Report a problem | ||
Public tax history
Tax history is unavailable.
Climate risks
Neighborhood: Simcoe
Nearby schools
GreatSchools rating
No schools nearby
We couldn't find any schools near this home.

Similar homes
- C$629,9003 bd2 ba1.5k sqft2 Summit Cir, Norfolk County, ON N3Y 3K8For Sale
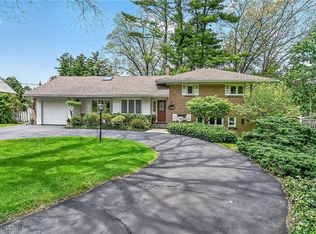 MLS ID #40867319, Tanya Clarke, Broker, Royal LePage State Realty Inc.. ITSO
 - C$799,9003 bd2 ba1.1k sqft43 Berkley Cres, Norfolk County, ON N3Y 2K3For Sale
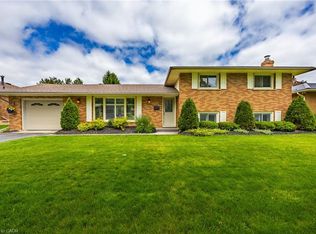 MLS ID #40867292, Darryl Swarts, Broker of Record, RE/MAX Erie Shores Realty Inc. Brokerage. ITSO
 - C$689,9004 bd2 ba1.4k sqft62 Redbud Cres, Norfolk County, ON N3Y 0B8For Sale
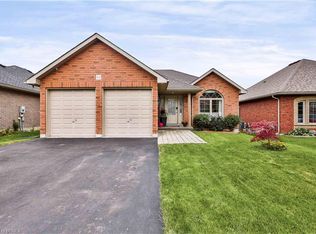 MLS ID #40867740, Riley Bohar, Salesperson, Re/Max Twin City Realty Inc. ITSO
 - C$749,9004 bd4 ba2.2k sqft78 Oak St, Norfolk County, ON N3Y 3J8For Sale
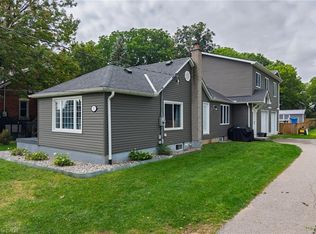 MLS ID #40866331, Leo Carnevale, Salesperson, CENTURY 21 PEOPLE'S CHOICE REALTY INC. BROKERAGE. ITSO
