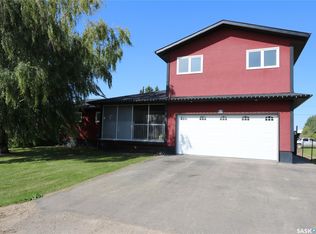
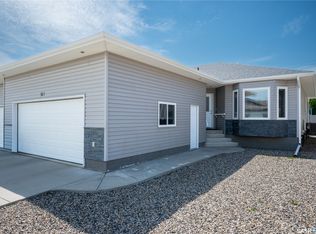
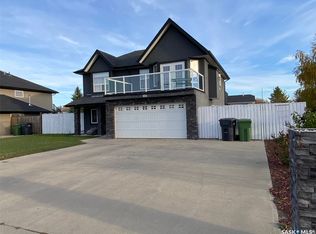
New Listing in Rhein Close to Yorkton. The upstairs has 3 bedrooms and 2 Bathrooms. Large open Living Room, Kitchen and Dining Room. Please call for more information.
Active
C$69,000
4 Main Street, Rhein, SK S0A 3K0
3beds
2baths
3,672sqft
Single Family Residence
Built in 1953
0.26 Acres Lot
$-- Zestimate®
C$19/sqft
C$-- HOA
What's special
Dining room
- 303 days
- 70
- 5
Zillow last checked:
Listing updated:
Listed by:
Francesca Copeman,
Century 21 Able Realty
Source: Saskatchewan REALTORS® Association,MLS®#: SK025354Originating MLS®#: Saskatchewan REALTORS Association
Facts & features
Interior
Bedrooms & bathrooms
- Bedrooms: 3
- Bathrooms: 2
Primary bedroom
- Description: Flooring: Carpet
- Level: Second
- Dimensions: 18.00 x 10.00
Bedroom
- Description: Flooring: Carpet
- Level: Second
- Dimensions: 9.00 x 11.00
Bedroom
- Description: Flooring: Carpet
- Level: Second
- Dimensions: 10.00 x 11.00
Bathroom
- Description: Flooring: Linoleum
- Features: Four Piece Bathroom
- Level: Second
- Dimensions: 5.00 x 11.00
Other
- Description: Flooring: Linoleum
- Features: Three Piece Bathroom
- Level: Second
- Dimensions: 5.00 x 5.00
Foyer
- Description: Flooring: Carpet
- Level: Main
- Dimensions: 15.00 x 15.00
Great room
- Description: Flooring: Carpet
- Level: Main
- Dimensions: 30.00 x 26.00
Kitchen
- Description: Flooring: Linoleum
- Features: Kitchen/Dining Combo
- Level: Second
- Dimensions: 14.00 x 8.00
Kitchen
- Description: Flooring: Other
- Level: Main
- Dimensions: 18.00 x 22.00
Living room
- Description: Flooring: Laminate
- Level: Second
- Dimensions: 19.00 x 15.00
Office
- Description: Flooring: Carpet
- Level: Second
- Dimensions: 6.00 x 11.00
Heating
- Forced Air, Natural Gas
Cooling
- Central Air
Appliances
- Included: Gas Water Heater, Dryer, Refrigerator, Stove, Washer
Features
- Basement: Full,Unfinished,Sump Pump
- Number of fireplaces: 1
- Fireplace features: Gas
Interior area
- Total interior livable area: 3,672 sqft
Property
Parking
- Total spaces: 6
- Parking features: Parking Space(s)
- Details: ,
Features
- Patio & porch: Balcony, Deck
Lot
- Size: 0.26 Acres
- Dimensions: 87.00 x 130
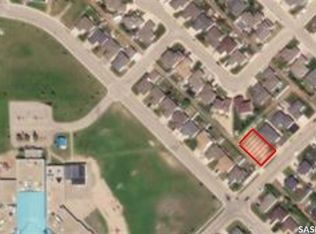
- Features: Corner Lot, Back Yard
Construction
Type & style
- Home type: SingleFamily
- Architectural style: Two Story
- Property subtype: Single Family Residence
Materials
- Unknown
- Foundation: Concrete Perimeter
- Roof: Metal
Condition
- Year built: 1953
Community & HOA
Location
- Region: Rhein
Financial & listing details
- Price per square foot: C$19/sqft
- Date on market: 12/8/2025
- Ownership: Freehold
Price history
| Date | Event | Price |
|---|---|---|
| 9/25/2026 | Price change | C$69,000-12.7%C$19/sqft |
Source: Saskatchewan REALTORS® Association #SK025354 Report a problem | ||
| 4/13/2026 | Price change | C$79,000-11.2%C$22/sqft |
Source: Saskatchewan REALTORS® Association #SK025354 Report a problem | ||
| 2/9/2026 | Price change | C$89,000-6.3%C$24/sqft |
Source: Saskatchewan REALTORS® Association #SK025354 Report a problem | ||
| 12/8/2025 | Listed for sale | C$95,000C$26/sqft |
Source: Saskatchewan REALTORS® Association #SK025354 Report a problem | ||
Public tax history
Tax history is unavailable.
Climate risks
Neighborhood: S0A
Nearby schools
GreatSchools rating
No schools nearby
We couldn't find any schools near this home.