Welcome to this spacious 5-bedroom, 2.1-bath Colonial set on a beautifully wooded 152' x 178' lot in one of West Long Branch's most desirable neighborhoods. Offering over 3,300 square feet of living space, this home features generous living and entertaining spaces centered around a classic wood-burning fireplace. The eat-in kitchen opens to a screened porch and expansive deck overlooking the private backyard. Surrounded by mature trees and lush landscaping, the in-ground pool creates a peaceful outdoor retreat with exceptional privacy. Complete with a covered front porch and oversized 2-car garage, this home is ideally located just minutes from the Jersey Shore's beautiful beaches, premier shopping and dining, & transportation to NYC.
Pending
$1,499,000
4 Marc Road, West Long Branch, NJ 07764
5beds
3,302sqft
Single Family Residence
Built in ----
-- sqft lot
$1,477,700 Zestimate®
$454/sqft
$-- HOA
What's special
Eat-in kitchenClassic wood-burning fireplaceCovered front porchScreened porch
- 48 days
- 138
- 2
Zillow last checked:
Listing updated:
Listed by:
Kerrin O'Brien 917-567-0684,
O'Brien Realty, LLC
Source: MoreMLS,MLS#: 22622533
Facts & features
Interior
Bedrooms & bathrooms
- Bedrooms: 5
- Bathrooms: 3
- Full bathrooms: 2
- 1/2 bathrooms: 1
Heating
- Forced Air, 2 Zoned Heat
Cooling
- Central Air, 2 Zoned AC
Features
- Center Hall, Dec Molding, Wall Mirror, Recessed Lighting
- Flooring: Ceramic Tile, Wood
- Basement: Ceilings - High,Full,Unfinished
- Attic: Pull Down Stairs
- Number of fireplaces: 1
Interior area
- Total structure area: 3,302
- Total interior livable area: 3,302 sqft
Property
Parking
- Total spaces: 2
- Parking features: Paved, Asphalt, Driveway
- Attached garage spaces: 2
- Has uncovered spaces: Yes
Features
- Stories: 2
- Exterior features: Swimming
- Has private pool: Yes
- Pool features: Fenced, In Ground
- Has spa: Yes
- Spa features: Indoor Hot Tub, Outdoor Hot Tub
Lot
- Features: Cul-De-Sac, Dead End Street, Oversized
Details
- Parcel number: 0000000000
- Zoning description: Residential
Construction
Type & style
- Home type: SingleFamily
- Architectural style: Colonial
- Property subtype: Single Family Residence
Materials
- Shingle Siding, Brick, Cedar
Condition
- New construction: No
Utilities & green energy
- Sewer: Public Sewer
Community & HOA
Community
- Subdivision: None
HOA
- Has HOA: No
Location
- Region: West Long Branch
Financial & listing details
- Price per square foot: $454/sqft
- Tax assessed value: $1,602,900
- Annual tax amount: $20,886
- Date on market: 7/23/2026
- Inclusions: Hot Tub, Washer, Dishwasher, Dryer, Stove, Refrigerator, Freezer, Garbage Disposal, Garage Door Opener
Estimated market value
$1,477,700
$1.40M - $1.55M
$3,938/mo
Price history
| Date | Event | Price |
|---|---|---|
| 8/10/2026 | Pending sale | $1,499,000$454/sqft |
Source:  MoreMLS #22622533 Report a problem MoreMLS #22622533 Report a problem | ||
| 7/23/2026 | Listed for sale | $1,499,000-6.3%$454/sqft |
Source: MoreMLS #22622533 Report a problem | ||
| 7/21/2026 | Listing removed | $1,600,000$485/sqft |
Source: MoreMLS #22613090 Report a problem | ||
| 6/26/2026 | Listed for sale | $1,600,000$485/sqft |
Source: MoreMLS #22613090 Report a problem | ||
| 6/16/2026 | Pending sale | $1,600,000$485/sqft |
Source: MoreMLS #22613090 Report a problem | ||
| 5/6/2026 | Listed for sale | $1,600,000$485/sqft |
Source: MoreMLS #22613090 Report a problem | ||
Public tax history
| Year | Property taxes | Tax assessment |
|---|---|---|
| 2025 | $20,886 +11.9% | $1,602,900 +11.9% |
| 2024 | $18,669 +7.1% | $1,432,800 +14.9% |
| 2023 | $17,428 +1.5% | $1,247,500 +13.4% |
| 2022 | $17,166 +14.1% | $1,099,700 +41.3% |
| 2021 | $15,046 -0.7% | $778,400 +4.6% |
| 2020 | $15,154 +150.9% | $744,000 +0.4% |
| 2019 | $6,040 | $741,400 +7.5% |
| 2018 | $6,040 -58.3% | $689,800 +10.4% |
| 2017 | $14,470 +1.3% | $625,100 -6.2% |
| 2016 | $14,283 -1.2% | $666,200 +1.4% |
| 2015 | $14,457 +0.9% | $656,700 +5.9% |
| 2014 | $14,333 -4% | $620,200 |
| 2013 | $14,928 +0.4% | $620,200 -21.6% |
| 2012 | $14,873 +1.7% | $791,100 |
| 2011 | $14,627 +3.4% | $791,100 |
| 2010 | $14,153 +3.5% | $791,100 |
| 2009 | $13,670 | $791,100 |
| 2008 | -- | $791,100 |
| 2007 | -- | $791,100 |
| 2006 | -- | $791,100 +84.6% |
| 2005 | -- | $428,500 |
| 2003 | -- | $428,500 |
| 2002 | -- | $428,500 |
| 2001 | -- | $428,500 |
Find assessor info on the county website
Monthly payment
Est. payment
Payment breakdown
Explore the cost of this home by adjusting the details. Changes won't be saved.Climate risks
Neighborhood: 07764
Nearby schools
Schools provided by the listing agent
- Elementary: Betty McElmom
- Middle: Frank Antonides
- High: Shore Reg
Source: MoreMLS. This data may not be complete. We recommend contacting the local school district to confirm school assignments for this home.
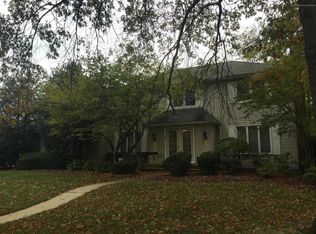
- $1,924,4004 bd-- ba3.5k sqft2 Marc Rd, West Long Branch, NJ 07764Off Market
- $2,012,5004 bd4 ba4.3k sqft15 Woods Rd, West Long Branch, NJ 07764Off Market
- $2,014,8004 bd4 ba4.2k sqft3 Marc Rd, West Long Branch, NJ 07764Off Market
- $1,937,6005 bd3 ba2.7k sqft17 Woods Rd, West Long Branch, NJ 07764Off Market
Similar homes
- $1,199,0005 bd3 ba2.1k sqft40 Arlene Drive, West Long Branch, NJ 07764For Sale
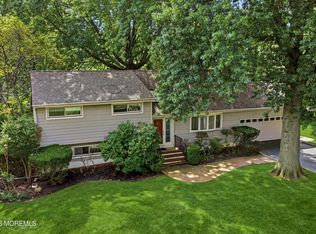
 MLS ID #22626320, Catherine Ades, Cathy Ades Real Estate LLC. MoreMLS
 - $1,399,0004 bd2 ba2.5k sqft8 Woolley Place, West Long Branch, NJ 07764For Sale
 MLS ID #22624687, Barbara A Gindi, Town & Country Real Estate Consultants. MoreMLS
 - $1,925,0005 bd3 ba2.6k sqft23 Ridge Road, West Long Branch, NJ 07764For Sale
 MLS ID #22626552, Catherine Ades, Cathy Ades Real Estate LLC. MoreMLS
 - $1,500,0004 bd4 ba2.5k sqft514 Deal Road, Oakhurst, NJ 07755For Sale
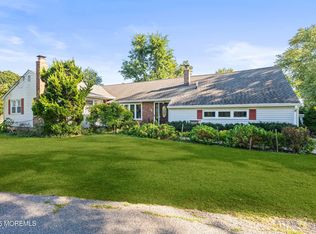 MLS ID #22528470, Catherine Ades, Cathy Ades Real Estate LLC. MoreMLS
 - $1,449,9004 bd4 ba4.2k sqft32 Wesley Court, Eatontown, NJ 07724For SaleMLS ID #22613415, Christine Morford, Berkshire Hathaway HomeServices Fox & Roach - Rumson. MoreMLS
- $2,200,0005 bd3 ba2.8k sqft11 Ash Street, Eatontown, NJ 07724For SaleMLS ID #22625710, Breana Shine, EXP Realty. MoreMLS
- $1,325,0004 bd2 ba2.6k sqft459 Norwood Avenue, Long Branch, NJ 07740For SaleMLS ID #22624759, Catherine Ades, Cathy Ades Real Estate LLC. MoreMLS
- $1,699,0005 bd3 ba2.9k sqft9 Dwight Drive, Ocean Twp, NJ 07712For SaleMLS ID #22613246, Alex Saka, Avenue Realty NJ. MoreMLS
- $1,450,0004 bd4 ba3.1k sqft37 Schanck Road, Holmdel, NJ 07733For SaleMLS ID #22622960, Nadia Asimov, Serhant New Jersey LLC. MoreMLS
- $1,600,0003 bd5 ba3.7k sqft6 Deep Wood Ln, Colts Neck, NJ 07722For Sale
 MLS ID #2702943R, JOHN ORRICO. All Jersey MLS
 - $800,0004 bd3 ba2.2k sqft10 Violante Court, Eatontown, NJ 07724For SaleMLS ID #22628296, Lori Bocchieri-Bennett, RE/MAX Central. MoreMLS
- $1,800,0005 bd3 ba3.8k sqft1903 Vernon Street, Oakhurst, NJ 07755For SaleMLS ID #22615442, Gloria Cohen, Waxman Realty. MoreMLS
- $1,159,0004 bd3 ba2.5k sqft120 Whalepond Road, Oakhurst, NJ 07755For SaleMLS ID #22605930, Marcelle Bale, Burke&Manna Real Estate Agency. MoreMLS
- $1,299,9994 bd3 ba2.5k sqft12 Joshua Huddy Drive, Colts Neck, NJ 07722For SaleMLS ID #22621236, Dominick Ali Jr., Goldstone Realty. MoreMLS
- $1,149,0004 bd3 ba2.9k sqft6 Oak Tree Lane, Ocean Twp, NJ 07712For SaleMLS ID #22621189, Lisa M Smith, Resources Real Estate. MoreMLS
- $1,400,0003 bd3 ba1.7k sqft1804 Wall Church Road, Wall, NJ 07719For SaleMLS ID #22624048, Natasha Pizzarello, Realty One Group Emerge. MoreMLS
- $1,499,9996 bd6 ba4.9k sqft10 Ivy Lane, Manalapan, NJ 07726For SaleMLS ID #22608011, Roman Balandin, Roman Balandin Realty LLC. MoreMLS
- $875,0005 bd3 ba2.9k sqft64 Livingston Lane, Manalapan, NJ 07726For SaleMLS ID #22628316, Melina Bradley, Keller Williams Realty West Monmouth. MoreMLS
- $1,400,0005 bd4 ba4.3k sqft200 Casino Drive, Farmingdale, NJ 07727For SaleMLS ID #22614629, Vickie L Black, Crossroads Realty, Inc.. MoreMLS
- $1,595,0004 bd4 ba3.7k sqft83 Daum Rd, Manalapan, NJ 07726For Sale
 MLS ID #NJMM2004844, Amy Butewicz, Keller Williams Real Estate - Princeton. Bright MLS
