Introducing 4 Merion Rd, Newark, Delaware – a timeless treasure set in the serene Chestnut Hill Estates. This 4-bedroom, 2-bath split-level home offers a harmonious blend of original charm and modern flair, creating a living space that feels both nostalgic and contemporary. Step inside to discover the open and inviting heart of the home, featuring vaulted ceilings in the dining and living rooms that amplify the natural light pouring in, highlighting the luxury plank flooring that stretches elegantly throughout the kitchen. The upper level houses three bedrooms, each adorned with original hardwood flooring, offering a cozy, warm ambiance that invites relaxation. The property's charm extends outdoors with a fenced-in backyard, perfect for safe and private entertaining. The recently refreshed screened-in porch provides a seamless transition to the lower-level living room, creating an ideal space for entertaining or quiet evenings enjoying the cool breeze. Local Attractions and Community Highlights: Nestled in the vibrant town of Newark, 4 Merion Rd is positioned in a community known for its excellent educational opportunities, including top-rated schools that are just a short drive away. The bustling shopping districts and an array of restaurants boasting rave reviews promise a convenient and exciting lifestyle. The local culinary scene offers everything from cozy cafes to gourmet eateries, ensuring something to satisfy every palate. Recent developments have seen Newark continue to grow, with investments in local infrastructure and community facilities, making it an even more appealing place to call home. Whether you're looking for a quiet community feel or the conveniences of city living, Newark delivers a perfect blend. Experience the perfect fusion of classic architecture and modern living at 4 Merion Rd. This home isn’t just a place to live, it's a place to love. Discover the potential of making lasting memories in a community that offers the best of Delaware living.
Sold for $316,000
Street View
$316,000
4 Merion Rd, Newark, DE 19713
4beds
2,170sqft
Single Family Residence
Built in 1955
8,712 Square Feet Lot
$335,000 Zestimate®
$146/sqft
$2,643 Estimated rent
Home value
$335,000
$305,000 - $369,000
$2,643/mo
Zestimate® history
Owner options
List your home for rent
$2,643/mo
Rent Zestimate®
Find your next renter with Zillow Rental Manager. Plus, with online applications, you can quickly screen prospective tenants – for free.
$2,643/mo
Rent Zestimate®
Refinance and save
$2,050/mo
Est. payment
Refinancing to a lower rate could help reduce your monthly payments and save thousands over the life of the loan.
$2,050/mo
Est. payment
Explore your selling options
Work with a Zillow partner agent
Leverage their expertise and Zillow's premium Showcase listings to get your home seen by more buyers.
Get startedList with your own agent
Get your home in front of millions of buyers by listing it on Zillow.
Learn how to do itSell it yourself
Take full control of how buyers see your home on Zillow by listing For Sale by Owner (FSBO).
List your homeWhat's special
Zillow last checked:
Listing updated:
Listed by:
Brandon Hohrein 302-505-0348,
Keller Williams Realty Central-Delaware,
Listing Team: The Hohrein Group
Bought with:
LauraLee MageeEskaros
Century 21 Gold Key Realty
Source: Bright MLS,MLS#: DENC2060926
Facts & features
Interior
Bedrooms & bathrooms
- Bedrooms: 4
- Bathrooms: 2
- Full bathrooms: 2
Basement
- Description: Percent Finished: 100.0
- Area: 770
Heating
- Forced Air, Oil
Cooling
- Central Air, Electric
Appliances
- Included: Dryer, Oven/Range - Electric, Range Hood, Refrigerator, Washer, Water Heater, Electric Water Heater
- Laundry: Lower Level, Dryer In Unit, Washer In Unit
Features
- Combination Dining/Living, Open Floorplan, Eat-in Kitchen, Kitchen - Table Space, Bathroom - Stall Shower, Bathroom - Tub Shower, Dry Wall
- Flooring: Carpet, Hardwood, Luxury Vinyl, Wood
- Basement: Full,Finished,Heated,Improved,Interior Entry,Exterior Entry,Partial,Concrete,Rear Entrance,Walk-Out Access,Windows
- Has fireplace: No
Interior area
- Total structure area: 2,170
- Total interior livable area: 2,170 sqft
- Finished area above ground: 1,400
- Finished area below ground: 770
Property
Parking
- Total spaces: 2
- Parking features: Attached Carport, Driveway, On Street
- Carport spaces: 1
- Uncovered spaces: 1
Accessibility
- Accessibility features: Other
Features
- Levels: Bi-Level,Multi/Split,Two
- Stories: 2
- Patio & porch: Enclosed, Patio, Porch, Screened
- Exterior features: Lighting, Rain Gutters, Play Area, Sidewalks, Street Lights
- Pool features: None
- Fencing: Chain Link
Lot
- Size: 8,712 Square Feet
- Dimensions: 70.00 x 115.00
- Features: Middle Of Block
Details
- Additional structures: Above Grade, Below Grade, Outbuilding
- Parcel number: 09022.40083
- Zoning: NC6.5
- Special conditions: Standard
Construction
Type & style
- Home type: SingleFamily
- Property subtype: Single Family Residence
Materials
- Frame
- Foundation: Block
- Roof: Shingle
Condition
- New construction: No
- Year built: 1955
Utilities & green energy
- Sewer: Public Sewer
- Water: Public
Community & HOA
Community
- Subdivision: Chestnut Hill Estates
HOA
- Has HOA: No
Location
- Region: Newark
Financial & listing details
- Price per square foot: $146/sqft
- Tax assessed value: $13,300
- Annual tax amount: $550
- Date on market: 5/10/2024
- Listing agreement: Exclusive Right To Sell
- Listing terms: Cash,Conventional,VA Loan,FHA
- Ownership: Fee Simple
- Road surface type: Black Top
Price history
| Date | Event | Price |
|---|---|---|
| 8/5/2024 | Sold | $316,000-4.2%$146/sqft |
Source:  Bright MLS #DENC2060926 Report a problem Bright MLS #DENC2060926 Report a problem | ||
| 5/28/2024 | Pending sale | $330,000$152/sqft |
Source: Bright MLS #DENC2060926 Report a problem | ||
| 5/10/2024 | Listed for sale | $330,000$152/sqft |
Source: Bright MLS #DENC2060926 Report a problem | ||
Public tax history
| Year | Property taxes | Tax assessment |
|---|---|---|
| 2025 | $2,557 +111.3% | $325,200 +617.9% |
| 2024 | $1,210 +3.5% | $45,300 |
| 2023 | $1,169 +2.2% | $45,300 |
| 2022 | $1,144 -4.9% | $45,300 |
| 2021 | $1,202 +4.2% | $45,300 |
| 2020 | $1,154 +21.9% | $45,300 |
| 2019 | $946 +346.4% | $45,300 |
| 2017 | $212 +98.9% | $45,300 |
| 2016 | $107 | $45,300 |
| 2015 | $107 | $45,300 |
| 2014 | -- | $45,300 |
| 2013 | -- | $45,300 |
| 2012 | -- | $45,300 |
| 2011 | -- | $45,300 |
| 2010 | -- | $45,300 |
| 2009 | -- | $45,300 |
| 2008 | -- | $45,300 |
| 2007 | -- | $45,300 |
| 2006 | -- | $45,300 |
| 2005 | -- | $45,300 |
| 2004 | -- | $45,300 |
| 2003 | -- | $45,300 |
| 2002 | -- | $45,300 |
| 2001 | -- | $45,300 |
Find assessor info on the county website
Neighborhood: Chestnut Hill Estates
Nearby homes
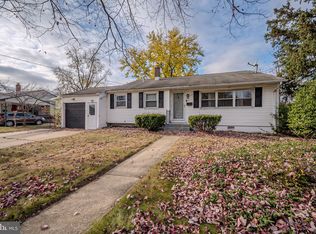
- $290,0003 bd2 ba1.4k sqft6 Merion Rd, Newark, DE 19713Sold
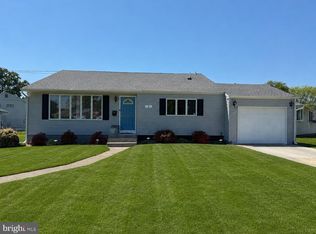
- $365,0003 bd2 ba1.4k sqft2 Merion Rd, Newark, DE 19713Sold
- $287,5004 bd1 ba1.4k sqft47 E Stephen Dr, Newark, DE 19713Off Market
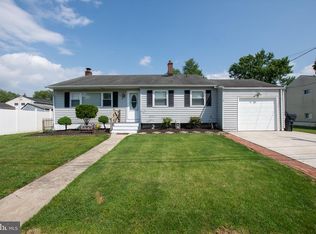
- $341,5003 bd2 ba2.5k sqft3 Davies Rd, Newark, DE 19713Off Market
- $344,6004 bd2 ba1.6k sqft5 Davies Rd, Newark, DE 19713Off Market
- $286,4003 bd1 ba1.6k sqft1 Davies Rd, Newark, DE 19713Off Market
- $301,4004 bd1 ba1.8k sqft8 Merion Rd, Newark, DE 19713Off Market
- $338,4003 bd2 ba2.2k sqft3 Merion Rd, Newark, DE 19713Off Market
Nearby schools
GreatSchools rating
- 6/10Smith (Jennie E.) Elementary SchoolGrades: K-5Distance: 0.5 mi
- 3/10Kirk (George V.) Middle SchoolGrades: 6-8Distance: 0.6 mi
- 6/10Christiana High SchoolGrades: 6-12Distance: 1 mi
Schools provided by the listing agent
- District: Christina
Source: Bright MLS. This data may not be complete. We recommend contacting the local school district to confirm school assignments for this home.
Get a cash offer in 3 minutes
Find out how much your home could sell for in as little as 3 minutes with a no-obligation cash offer.
Estimated market value
$335,000
Get a cash offer in 3 minutes
Find out how much your home could sell for in as little as 3 minutes with a no-obligation cash offer.
Estimated market value
$335,000
