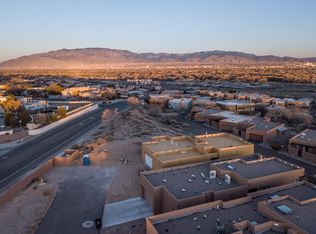
This is your chance to live in a true Mid-Century gem in La Luz del Sol developed by the same people who built La Luz del Oeste and inspired by the work of the late Antoine Predock. This private and tranquil unit features amazing views of the Sandia Mountains, a spacious patio, and functional updates that retain the character and intent of the design. Original features include brick floors, wood ceilings, and a modern aesthetic that is as distinctive as it is beautiful and functional. Updates in 2026 include new garage door, kitchen appliances, Frigidaire stove and fridge, and matching light fixtures. Other updates in recent years include TPO roof, HVAC, remote controlled Hunter Douglas blinds, matching light fixtures & primary bedroom ceiling fan. This highly functional 3 bedroom, 2 bath layout offers room for home office, guest room and more. And don't miss the spacious laundry room with extra storage.
For sale
$499,000
4 Mill Rd NW, Albuquerque, NM 87120
3beds
1,986sqft
Townhouse
Built in 1980
4,356 Square Feet Lot
$489,000 Zestimate®
$251/sqft
$210/mo HOA
What's special
Modern aestheticNew garage doorTpo roofFrigidaire stove and fridgePrimary bedroom ceiling fanSpacious patioMatching light fixtures
- 23 days
- 459
- 30
Likely to sell faster than
Zillow last checked:
Listing updated:
Listed by:
Talia Freedman 505-263-7892,
Talia Freedman and Co. 505-263-7892,
Nicole M Prill 505-506-8457,
Talia Freedman and Co.
Source: SWMLS,MLS#: 1113238
Facts & features
Interior
Bedrooms & bathrooms
- Bedrooms: 3
- Bathrooms: 2
- Full bathrooms: 1
- 3/4 bathrooms: 1
Primary bedroom
- Level: Main
- Area: 352.49
- Dimensions: 17.92 x 19.67
Bedroom 2
- Level: Main
- Area: 185.04
- Dimensions: 12 x 15.42
Bedroom 3
- Level: Main
- Area: 186.27
- Dimensions: 12.08 x 15.42
Dining room
- Level: Main
- Area: 167.16
- Dimensions: 15.92 x 10.5
Kitchen
- Level: Main
- Area: 186.04
- Dimensions: 9.58 x 19.42
Living room
- Level: Lower
- Area: 327.63
- Dimensions: 15.92 x 20.58
Heating
- Central, Forced Air, Natural Gas
Cooling
- Refrigerated
Appliances
- Included: Dishwasher, Free-Standing Electric Range, Disposal, Microwave, Refrigerator
- Laundry: Washer Hookup, Electric Dryer Hookup, Gas Dryer Hookup
Features
- Beamed Ceilings, Bookcases, Breakfast Area, Ceiling Fan(s), Dual Sinks, Entrance Foyer, Family/Dining Room, High Ceilings, Living/Dining Room, Main Level Primary, Shower Only, Skylights, Separate Shower, Sunken Living Room, Walk-In Closet(s)
- Flooring: Brick, Carpet Free, Tile
- Windows: Double Pane Windows, Insulated Windows, Skylight(s)
- Has basement: No
- Number of fireplaces: 1
- Fireplace features: Custom
Interior area
- Total structure area: 1,986
- Total interior livable area: 1,986 sqft
Property
Parking
- Total spaces: 2
- Parking features: Attached, Garage
- Attached garage spaces: 2
Features
- Levels: One
- Stories: 1
- Patio & porch: Open, Patio
- Exterior features: Courtyard, Privacy Wall, Private Yard
- Pool features: Community
- Fencing: Gate,Wall
- Has view: Yes
Lot
- Size: 4,356 Square Feet
- Features: Cul-De-Sac, Landscaped, Views
Details
- Parcel number: 101106137043210112
- Zoning description: R-T*
- Special conditions: Standard
Construction
Type & style
- Home type: Townhouse
- Architectural style: Mid-Century Modern
- Property subtype: Townhouse
- Attached to another structure: Yes
Materials
- Adobe, Frame, Stucco
- Foundation: Slab
- Roof: Flat
Condition
- Resale
- New construction: No
- Year built: 1980
Details
- Builder name: Antoine Predock
Utilities & green energy
- Sewer: Public Sewer
- Water: Public
- Utilities for property: Electricity Connected, Natural Gas Connected, Sewer Connected, Water Connected
Green energy
- Energy generation: None
Community & HOA
Community
- Features: Gated
- Security: Security Gate
- Subdivision: La Luz Del Oeste
HOA
- Has HOA: Yes
- Services included: Common Areas, Pool(s)
- HOA fee: $210 monthly
Location
- Region: Albuquerque
Financial & listing details
- Price per square foot: $251/sqft
- Tax assessed value: $449,400
- Annual tax amount: $6,244
- Date on market: 10/28/2026
- Cumulative days on market: 24 days
- Listing terms: Cash,Conventional,FHA,VA Loan
- Road surface type: Paved
Estimated market value
$489,000
$465,000 - $513,000
$1,911/mo
Price history
| Date | Event | Price |
|---|---|---|
| 10/29/2026 | Listed for sale | $499,000$251/sqft |
Source:  SWMLS #1113238 Report a problem | ||
| 8/31/2023 | Sold | -- |
Source: SWMLS #1032747 Report a problem | ||
| 8/10/2023 | Pending sale | $499,000$251/sqft |
Source: SWMLS #1032747 Report a problem | ||
| 5/31/2023 | Price change | $499,000-2.2%$251/sqft |
Source: SWMLS #1032747 Report a problem | ||
| 5/5/2023 | Price change | $510,000-5.6%$257/sqft |
Source: SWMLS #1032747 Report a problem | ||
| 4/18/2023 | Listed for sale | $540,000$272/sqft |
Source: SWMLS #1032747 Report a problem | ||
Public tax history
| Year | Property taxes | Tax assessment |
|---|---|---|
| 2025 | $6,245 +0.1% | $149,785 |
| 2024 | $6,235 +76.9% | $149,785 +69.3% |
| 2023 | $3,525 +3.7% | $88,479 +3% |
| 2022 | $3,398 +3.7% | $85,902 +3% |
| 2021 | $3,277 +1.9% | $83,401 +3% |
| 2020 | $3,216 | $80,972 +3% |
| 2019 | -- | $78,614 |
| 2018 | $2,723 -9.1% | $78,614 +3% |
| 2017 | $2,996 +6.8% | $76,324 +6.1% |
| 2016 | $2,806 -96% | $71,944 +3% |
| 2015 | $69,849 +2561.1% | $69,849 +3% |
| 2014 | $2,625 | $67,815 +3% |
| 2013 | $2,625 | $65,840 +3% |
| 2012 | -- | $63,922 +3% |
| 2011 | -- | $62,061 -0.8% |
| 2010 | -- | $62,570 +3% |
| 2009 | -- | $60,748 +3% |
| 2008 | -- | $58,979 +3% |
| 2007 | -- | $57,261 +3% |
| 2006 | -- | $55,594 +3% |
| 2005 | -- | $53,975 +3% |
| 2004 | -- | $52,404 +3% |
| 2003 | -- | $50,877 +3% |
| 2002 | -- | $49,395 |
| 2001 | -- | $49,395 -1.9% |
| 2000 | -- | $50,362 |
Find assessor info on the county website
Monthly payment
Est. payment
Payment breakdown
Explore the cost of this home by adjusting the details. Changes won't be saved.Climate risks
Neighborhood: Taylor Ranch
Nearby schools
Schools provided by the listing agent
- Elementary: Chaparral
- Middle: Lyndon B Johnson
- High: Volcano Vista
Source: SWMLS. This data may not be complete. We recommend contacting the local school district to confirm school assignments for this home.
Similar homes
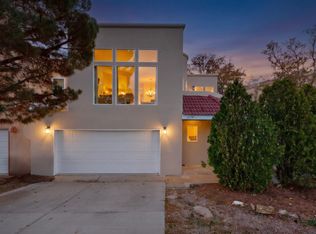
- $455,0003 bd3 ba1.9k sqft5239 La Colonia Dr NW, Albuquerque, NM 87120For Sale
 MLS ID #1113474, Nila Kia, Realty One of New Mexico. SWMLS
- $--3 bd2 ba2.3k sqft6217 Saint Josephs Ave NW, Albuquerque, NM 87120Auction
 Auction.com 2
- $475,0003 bd2 ba1.9k sqft5605 Cactus Flower Dr NW, Albuquerque, NM 87120For Sale
 MLS ID #1111667, Aimee D Pilegrene, Keller Williams Realty. SWMLS
- $455,0003 bd3 ba2.3k sqft4908 Northern Trl NW, Albuquerque, NM 87120For Sale
 MLS ID #1111634, Leland Clark Titus, Albuquerque Realty. SWMLS
