BREATHTAKING MOUNT WASHINGTON VIEWS, SPECTACULAR SUNSETS & DRAMATIC FALL AND WINTER SCENERY! Perched at the top of the development, this very special condo offers striking 180-degree views of New Hampshire’s White Mountains, including a direct, unobstructed view of Mount Washington. Mountain views can be enjoyed from the kitchen, living room, dining area, deck, and primary bedroom. Just 15 minutes to downtown North Conway, 3 miles to Jackson Village with its golf course and extensive cross-country ski network, and a short drive to both Wildcat and Attitash ski resorts. The spacious 4-bedroom, 3-bath layout provides plenty of room for family and guests, while a strong rental history adds investment appeal. Offered fully furnished, this property is ready to be enjoyed as a vacation home, investment property, or both. Interior features include a fieldstone fireplace with wood stove insert, vaulted ceilings, and a spacious primary bedroom with en-suite bath and dedicated workspace, perfect for those who want to extend their stay. Three additional bedrooms provide ample sleeping space, while the recently renovated loft features a wet bar and offers even more gathering space. Whether you come for summer adventures, spectacular fall foliage, or winter recreation, this mountain retreat puts the best of the White Mountains within easy reach. Property often rented so inquire for availability. Open houses both Saturday 10/10 and Sunday 10/11.
Active under contract
Listed by: Senne Residential LLC • Tanner G Wheeler • 603-356-9444
$599,000
4 Mountainview Road #4L, Bartlett, NH 03812
4beds
1,880sqft
Condominium, Townhouse
Built in 1982
-- sqft lot
$-- Zestimate®
$319/sqft
$-- HOA
What's special
Offered fully furnishedBreathtaking mount washington viewsSpectacular sunsetsVaulted ceilings
- 24 days
- 2,063
- 150
Zillow last checked:
Listing updated:
Listed by:
Tanner G Wheeler,
Senne Residential LLC 603-356-9444
Source: PrimeMLS,MLS#: 5111712
Facts & features
Interior
Bedrooms & bathrooms
- Bedrooms: 4
- Bathrooms: 3
- Full bathrooms: 3
Heating
- Propane, Electric
Cooling
- Other
Appliances
- Included: Dishwasher, Dryer, Microwave, Electric Range, Refrigerator, Washer
Features
- Bar, Primary BR w/ BA, Natural Light, Vaulted Ceiling(s)
- Flooring: Carpet, Tile, Vinyl Plank
- Has basement: No
- Number of fireplaces: 1
- Fireplace features: 1 Fireplace
- Furnished: Yes
Interior area
- Total structure area: 1,880
- Total interior livable area: 1,880 sqft
- Finished area above ground: 1,880
- Finished area below ground: 0
Video & virtual tour
Property
Parking
- Parking features: Shared Driveway
Features
- Levels: Two,Multi-Level
- Stories: 2
- Exterior features: Balcony, Storage
- Has view: Yes
- View description: Mountain(s)
Lot
- Features: Near Golf Course, Near Skiing, Near Snowmobile Trails
Details
- Parcel number: BARTM2LNDCOL004M0S0004L
- Zoning description: Residential
- Special conditions: Standard
Construction
Type & style
- Home type: Townhouse
- Property subtype: Condominium, Townhouse
Materials
- Wood Exterior
- Foundation: Concrete
- Roof: Metal
Condition
- New construction: No
- Year built: 1982
Utilities & green energy
- Electric: Circuit Breakers
- Sewer: Community
- Utilities for property: Cable Available
Community & HOA
HOA
- Amenities included: Maintenance Structure, Landscaping, Snow Removal
- Additional fee info: Fee: $1819.89
Location
- Region: Bartlett
Financial & listing details
- Price per square foot: $319/sqft
- Tax assessed value: $418,200
- Annual tax amount: $2,518
- Date on market: 9/27/2026
Estimated market value
Not available
Estimated sales range
Not available
Not available
Price history
| Date | Event | Price |
|---|---|---|
| 9/27/2026 | Listed for sale | $599,000+584.6%$319/sqft |
Source:  PrimeMLS #5111712 Report a problem PrimeMLS #5111712 Report a problem | ||
| 11/3/1994 | Sold | $87,500$47/sqft |
Source: Agent Provided Report a problem | ||
Public tax history
| Year | Property taxes | Tax assessment |
|---|---|---|
| 2024 | $2,334 +8.2% | $418,200 |
| 2023 | $2,158 +3.8% | $418,200 |
| 2022 | $2,078 -1.6% | $418,200 +91.4% |
| 2020 | $2,111 +3.4% | $218,500 |
| 2019 | $2,041 +2.3% | $218,500 |
| 2018 | $1,995 +21.4% | $218,500 +26.4% |
| 2016 | $1,643 -0.4% | $172,900 |
| 2015 | $1,649 | $172,900 |
Find assessor info on the county website
Monthly payment
Est. payment
Payment breakdown
Explore the cost of this home by adjusting the details. Changes won't be saved.Climate risks
Neighborhood: 03812
- $537,3004 bd3 ba1.6k sqft4L Four Mountainview Rd, Intervale, NH 03845Off Market
- $366,5002 bd3 ba1.2k sqft4 Mountainview Rd #3L, Bartlett, NH 03812Off Market
- $366,9002 bd3 ba1.2k sqft4 Mountainview Rd #3R, Bartlett, NH 03812Off Market
- $347,7002 bd3 ba1.1k sqft4 Mountainview Rd #2L, Bartlett, NH 03812Off Market
Similar homes
- $650,0003 bd2 ba1.5k sqft32 Karwendal Strasse, Bartlett, NH 03812Active
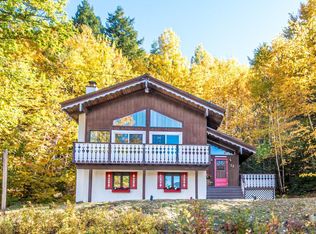 MLS ID #5114220, Linda Walker. PrimeMLS
 - $630,0003 bd2 ba2.1k sqft130 Covered Bridge Lane, Bartlett, NH 03812Active
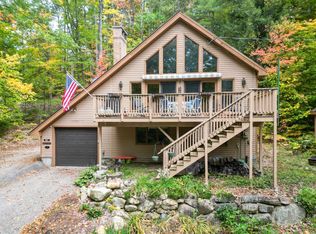 MLS ID #5114400, Steve Anderson. PrimeMLS
 - $599,0002 bd3 ba1.8k sqftBartlett Place, Bartlett, NH 03812Active
 MLS ID #5110221, Kathleen Sullivan Head. PrimeMLS
 - $769,0003 bd2 ba1.7k sqft163 Mittenwald Strasse, Bartlett, NH 03838Active
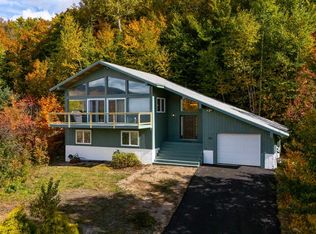 MLS ID #5114805, Deirdre Braun. PrimeMLS
