Experience refined living in one of Wichita’s most prestigious and sought-after established neighborhoods. This exceptional 7-bedroom, 1½-story estate was masterfully redesigned and rebuilt in 2017, offering a modern, open floor plan paired with the charm and craftsmanship of a classic home. The renovation went far beyond aesthetics, with new electrical, plumbing, insulation, and energy-efficient low-E windows providing peace of mind and long-term comfort. A brand-new DaVinci roof was completed in July 2026, adding exceptional durability and long-term value. Situated on approximately .59 acres with a beautifully landscaped yard and circle drive, the home is designed for both everyday living and entertaining. Formal living and dining rooms feature rich hardwood floors, coffered ceilings, wainscoting and a marble-surround fireplace. The chef’s kitchen opens to the main living spaces and features Quartz countertops, oversized island with breakfast bar, custom soft-close cabinetry, paneled appliances, La Cornue professional gas range with double convection ovens, pot-filler, tile backsplash, coffee/wet bar, and walk-in pantry. The main-floor family room includes a stone-surround fireplace, custom wet bar, built-ins, and oversized sliding doors overlooking the backyard. The main level also offers a laundry room, drop zone, mudroom, half bath, additional bedroom and full bath, all conveniently located near the attached four-car garage. The private primary suite spans more than 1,300 square feet and includes a fireplace, patio access, spa-inspired bath, large tiled shower with multiple shower heads, freestanding soaking tub, dual vanities, and expansive boutique-style closet with custom organization, Quartz island, built-in dresser, and access to an additional laundry area. An adjoining flex room provides space for a study, nursery, or fitness room. Upstairs are three spacious bedrooms, ample closet space, a full bath with dual vanities, and an additional recently added full bathroom. The finished basement adds a recreation/game room, second wet bar with wine storage, seventh bedroom, full bath, and abundant storage. The private, fully fenced backyard is an entertainer’s retreat with a two-tiered deck, covered outdoor living area with fireplace, inground pool, and pool house with bath and rough-in for an outdoor kitchen. With extensive 2017 improvements, exceptional finishes, thoughtful design, and a new DaVinci roof completed in July 2026, this remarkable property offers a rare combination of elegance, functionality, and enduring quality.
Pending
$1,400,000
4 N Highland Rd, Wichita, KS 67208
7beds
6,526sqft
Single Family Onsite Built
Built in 1939
0.59 Acres Lot
$-- Zestimate®
$215/sqft
$-- HOA
What's special
- 14 days
- 1,978
- 146
Zillow last checked:
Listing updated:
Listed by:
Carolyn Timsah 316-214-8682,
Reece Nichols South Central Kansas
Source: SCKMLS as distributed by MLS GRID,MLS#: 679902
Facts & features
Interior
Bedrooms & bathrooms
- Bedrooms: 7
- Bathrooms: 7
- Full bathrooms: 5
- 1/2 bathrooms: 2
Primary bedroom
- Description: Wood
- Level: Main
- Area: 420
- Dimensions: 21 x 20
Bedroom
- Description: Carpet
- Level: Upper
- Area: 200
- Dimensions: 20 x 10
Bedroom
- Description: Carpet
- Level: Basement
- Area: 240
- Dimensions: 16 x 15
Bedroom
- Description: Wood
- Level: Main
- Area: 216
- Dimensions: 18 x 12
Bedroom
- Description: Wood
- Level: Main
- Area: 204
- Dimensions: 17 x 12
Bedroom
- Description: Wood
- Level: Upper
- Area: 238
- Dimensions: 17 x 14
Bedroom
- Description: Wood
- Level: Upper
- Area: 192
- Dimensions: 16 x 12
Dining room
- Description: Wood
- Level: Main
- Area: 221
- Dimensions: 17 x 13
Family room
- Description: Other
- Level: Main
- Area: 330
- Dimensions: 22 x 15
Kitchen
- Description: Wood
- Level: Main
- Area: 462
- Dimensions: 22 x 21
Living room
- Description: Wood
- Level: Main
- Area: 476
- Dimensions: 28 x 17
Recreation room
- Description: Carpet
- Level: Basement
- Area: 384
- Dimensions: 24 x 16
Heating
- Forced Air, Zoned
Cooling
- Central Air, Zoned
Appliances
- Included: Dishwasher, Disposal, Microwave, Refrigerator, Range
- Laundry: Main Level, Laundry Room, Sink
Features
- Walk-In Closet(s), Vaulted Ceiling(s), Wet Bar
- Flooring: Hardwood
- Doors: Storm Door(s)
- Windows: Window Coverings-All, Storm Window(s)
- Basement: Finished
- Number of fireplaces: 3
- Fireplace features: Three or More, Living Room, Family Room, Kitchen, Master Bedroom, Gas, Wood Burning, Decorative, Glass Doors
Interior area
- Total interior livable area: 6,526 sqft
- Finished area above ground: 4,850
- Finished area below ground: 1,676
Video & virtual tour
Property
Parking
- Total spaces: 4
- Parking features: Attached, Garage Door Opener, Side Load
- Garage spaces: 4
Features
- Levels: One and One Half
- Stories: 1.5
- Patio & porch: Patio, Deck, Covered
- Exterior features: Guttering - ALL, Sprinkler System
- Has private pool: Yes
- Pool features: In Ground, Outdoor Pool
- Has spa: Yes
- Fencing: Wood
Lot
- Size: 0.59 Acres
- Features: Corner Lot
Details
- Additional structures: Storage, Outbuilding, Detached Finish Area, Bath House
- Parcel number: 126240130700100
Construction
Type & style
- Home type: SingleFamily
- Architectural style: Cape Cod,Colonial,Traditional
- Property subtype: Single Family Onsite Built
Materials
- Frame w/Less than 50% Mas
- Foundation: Partial, No Egress Window(s)
- Roof: Other
Condition
- Year built: 1939
Utilities & green energy
- Gas: Natural Gas Available
- Utilities for property: Sewer Available, Natural Gas Available, Public
Community & HOA
Community
- Features: Sidewalks, Greenbelt, Lake, Playground
- Security: Security Lights
- Subdivision: WOODLAWN HEIGHTS
HOA
- Has HOA: No
Location
- Region: Wichita
Financial & listing details
- Price per square foot: $215/sqft
- Tax assessed value: $1,143,800
- Annual tax amount: $17,829
- Date on market: 10/1/2026
- Cumulative days on market: 13 days
- Ownership: Trust
- Road surface type: Paved
Estimated market value
Not available
Estimated sales range
Not available
$3,432/mo
Price history
Price history is unavailable.
Public tax history
| Year | Property taxes | Tax assessment |
|---|---|---|
| 2025 | $17,833 +5.4% | $131,538 +8% |
| 2024 | $16,918 -2.9% | $121,797 |
| 2023 | $17,417 -1% | $121,797 |
| 2022 | $17,601 +1% | -- |
| 2021 | $17,421 +4.2% | -- |
| 2020 | $16,711 +22.7% | $109,434 +19.7% |
| 2019 | $13,614 +373.8% | $91,438 +932% |
| 2018 | $2,873 -82.9% | $8,860 |
| 2017 | $16,773 +103.5% | -- |
| 2016 | $8,241 -0.9% | -- |
| 2015 | $8,318 +5% | -- |
| 2014 | $7,918 | -- |
| 2013 | -- | -- |
| 2012 | -- | -- |
| 2011 | -- | $51,992 +6% |
| 2008 | -- | $49,048 +6% |
| 2007 | -- | $46,277 +6% |
| 2006 | -- | $43,655 +4.9% |
| 2005 | -- | $41,596 |
| 2004 | -- | $41,596 +3% |
| 2003 | -- | $40,389 |
| 2002 | -- | $40,389 +6% |
| 2000 | -- | $38,100 |
Find assessor info on the county website
Monthly payment
Est. payment
Payment breakdown
Explore the cost of this home by adjusting the details. Changes won't be saved.Climate risks
Neighborhood: 67208
Nearby schools
Schools provided by the listing agent
- Elementary: Hyde
- Middle: Robinson
- High: East
Source: SCKMLS as distributed by MLS GRID. This data may not be complete. We recommend contacting the local school district to confirm school assignments for this home.
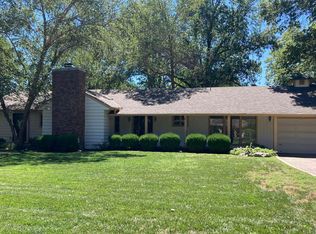
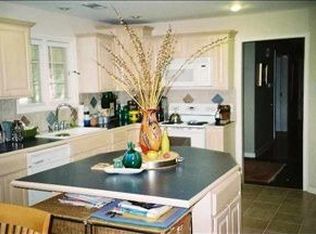
Similar homes
- $--4 bd5 ba4.8k sqft10806 E Glengate Cir, Wichita, KS 67206Auction
 MLS ID #679687, Rick Brock, McCurdy Real Estate & Auction, LLC. SCKMLS as distributed by MLS GRID
 - $1,290,0005 bd4 ba5.7k sqft8513 E Bridlewood St, Wichita, KS 67206For Sale
 MLS ID #678137, Kevin Pham, Berkshire Hathaway PenFed Realty. SCKMLS as distributed by MLS GRID
 - $1,499,0007 bd10 ba5.6k sqft2901 W Crystal Beach St, Wichita, KS 67204For Sale
 MLS ID #680168, Dustin Lynam, Heritage 1st Realty. SCKMLS as distributed by MLS GRID
 - $1,600,0005 bd7 ba5.6k sqft10721 E Crestwood Ct, Wichita, KS 67206For Sale
 MLS ID #677160, Stephanie Gaskill Jakub, Berkshire Hathaway PenFed Realty. SCKMLS as distributed by MLS GRID
