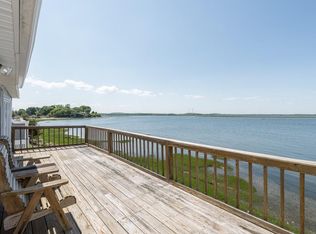
Waterfront Great Neck Seller is currently removing wall to wall carpet in living room and replacing the flooring. Imagine waking up to breathtaking views every day! This charming 2 bedroom, 1.5 bath single level home on desirable Great Neck offers the perfect blend of tranquility and convenience. Move right in and start enjoying the easy lifestyle this location affords. Direct access for boating, fishing, and of course, Ipswich's famous clamming, right from your backyard. Enjoy the convenience of main- floor living. This home has been lovingly maintained and is ready for you to unpack and relax. Prepare to be mesmerized by the extraordinary sunsets painting the sky over the water each evening.
Sold for $925,000
$925,000
4 N Ridge Rd, Ipswich, MA 01938
2beds
1,262sqft
Single Family Residence
Built in 1990
7,980 Square Feet Lot
$-- Zestimate®
$733/sqft
$-- Estimated rent
Home value
Not available
Estimated sales range
Not available
Not available
Zestimate® history
Owner options
List your home for rent
Find your next renter with Zillow Rental Manager. Plus, with online applications, you can quickly screen prospective tenants – for free.
Refinance and save
$6,156/mo
Est. payment
Refinancing to a lower rate could help reduce your monthly payments and save thousands over the life of the loan.
$6,156/mo
Est. payment
Explore your selling options
Work with a Zillow partner agent
Leverage their expertise and Zillow's premium Showcase listings to get your home seen by more buyers.
Get startedList with your own agent
Get your home in front of millions of buyers by listing it on Zillow.
Learn how to do itSell it yourself
Take full control of how buyers see your home on Zillow by listing For Sale by Owner (FSBO).
List your homeWhat's special
Single level homeMain-floor livingBreathtaking viewsExtraordinary sunsets
Zillow last checked:
Listing updated:
Listed by:
Dorothy L. Levesque 978-500-2512,
J. Barrett & Company 978-356-3444
Bought with:
Rebecca Koulalis
Redfin Corp.
Source: MLS PIN,MLS#: 73368130
Facts & features
Interior
Bedrooms & bathrooms
- Bedrooms: 2
- Bathrooms: 2
- Full bathrooms: 1
- 1/2 bathrooms: 1
Primary bedroom
- Features: Flooring - Wall to Wall Carpet
- Level: First
Bedroom 2
- Features: Flooring - Wall to Wall Carpet
- Level: First
Bathroom 1
- Features: Bathroom - Full
- Level: First
Bathroom 2
- Features: Bathroom - Half
- Level: First
Dining room
- Features: Cathedral Ceiling(s), Flooring - Wall to Wall Carpet, Deck - Exterior, Exterior Access, Open Floorplan, Recessed Lighting
- Level: Main,First
Kitchen
- Features: Skylight, Flooring - Wood, Kitchen Island, Breakfast Bar / Nook, Open Floorplan, Recessed Lighting, Wine Chiller
- Level: Main,First
Living room
- Features: Cathedral Ceiling(s), Flooring - Wall to Wall Carpet, Cable Hookup, Deck - Exterior, Exterior Access, Open Floorplan, Recessed Lighting, Slider, Gas Stove, Window Seat
- Level: Main,First
Heating
- Central, Baseboard, Oil
Cooling
- None
Appliances
- Included: Water Heater, Range, Dishwasher, Refrigerator, Washer, Dryer, Wine Refrigerator
- Laundry: Bathroom - 1/4, Laundry Closet, Flooring - Wood, Main Level, Washer Hookup, Sink, First Floor, Electric Dryer Hookup
Features
- Closet, Entrance Foyer, High Speed Internet
- Flooring: Wood, Tile, Carpet
- Doors: Storm Door(s)
- Windows: Insulated Windows, Screens
- Basement: Crawl Space,Sump Pump,Dirt Floor,Slab
- Number of fireplaces: 1
- Fireplace features: Living Room
Interior area
- Total structure area: 1,262
- Total interior livable area: 1,262 sqft
- Finished area above ground: 1,262
Property
Parking
- Total spaces: 3
- Parking features: Paved Drive, Off Street, Tandem, Paved
- Uncovered spaces: 3
Features
- Patio & porch: Deck, Deck - Composite, Patio
- Exterior features: Deck, Deck - Composite, Patio, Storage, Sprinkler System, Screens
- Has view: Yes
- View description: Scenic View(s), Water, Bay, Marsh
- Has water view: Yes
- Water view: Bay,Marsh,Water
- Waterfront features: Waterfront, Bay, Frontage, Direct Access, Private, Bay, 3/10 to 1/2 Mile To Beach, Beach Ownership(Private, Public, Association)
Lot
- Size: 7,980 Square Feet
- Features: Level
Details
- Foundation area: 897
- Parcel number: 15C0025
- Zoning: RRB
Construction
Type & style
- Home type: SingleFamily
- Architectural style: Ranch
- Property subtype: Single Family Residence
Materials
- Frame
- Foundation: Block
- Roof: Metal
Condition
- Year built: 1990
Utilities & green energy
- Electric: Circuit Breakers
- Sewer: Private Sewer, Holding Tank
- Water: Public
- Utilities for property: for Electric Range, for Electric Dryer
Community & HOA
Community
- Features: Public Transportation, Shopping, Tennis Court(s), Park, Walk/Jog Trails, Stable(s), Golf, Medical Facility, Laundromat, Conservation Area, House of Worship, Private School, Public School, T-Station
HOA
- Has HOA: Yes
- HOA fee: $50 annually
Location
- Region: Ipswich
Financial & listing details
- Price per square foot: $733/sqft
- Tax assessed value: $1,064,900
- Annual tax amount: $11,873
- Date on market: 8/13/2025
- Road surface type: Paved
Price history
| Date | Event | Price |
|---|---|---|
| 10/31/2025 | Sold | $925,000-9.8%$733/sqft |
Source: MLS PIN #73368130 Report a problem | ||
| 9/30/2025 | Contingent | $1,025,000$812/sqft |
Source: MLS PIN #73368130 Report a problem | ||
| 7/29/2025 | Price change | $1,025,000-2.4%$812/sqft |
Source: MLS PIN #73368130 Report a problem | ||
| 5/1/2025 | Listed for sale | $1,050,000$832/sqft |
Source: MLS PIN #73368130 Report a problem | ||
Public tax history
Tax history is unavailable.
Neighborhood: 01938
Nearby homes
- $922,1002 bd2 ba1.2k sqft4 Northridge Rd, Ipswich, MA 01938Off Market
- $1,032,3001 bd2 ba917 sqft6 Northridge Rd, Ipswich, MA 01938Off Market
- $2,488,6004 bd4 ba6.7k sqft6 Northridge Rd #LONG, Ipswich, MA 01938Off Market
- $1,574,2002 bd2 ba1.6k sqft2 Northridge Rd, Ipswich, MA 01938Off Market
- $1,215,8002 bd1 ba1.3k sqft8 Northridge Rd, Ipswich, MA 01938Off Market
- $1,313,6002 bd1 ba1.2k sqft144 Jeffreys Neck Rd, Ipswich, MA 01938Off Market
- $1,484,4002 bd2 ba1.6k sqft142 Jeffreys Neck Rd, Ipswich, MA 01938Off Market
- $2,341,9003 bd2 ba2k sqft10 Northridge Rd, Ipswich, MA 01938Off Market
Nearby schools
GreatSchools rating
- 6/10Winthrop SchoolGrades: PK-5Distance: 2.1 mi
- 8/10Ipswich Middle SchoolGrades: 6-8Distance: 2.3 mi
- 8/10Ipswich High SchoolGrades: 9-12Distance: 2.3 mi
Schools provided by the listing agent
- Elementary: Winthrop
- Middle: Ipswich
- High: Ipswich
Source: MLS PIN. This data may not be complete. We recommend contacting the local school district to confirm school assignments for this home.


Get pre-qualified for a loan
At Zillow Home Loans, we can pre-qualify you in as little as 5 minutes with no impact to your credit score.An equal housing lender. NMLS #10287.
- Massachusetts
- Essex County
- Ipswich
- 01938
- 4 N Ridge Rd
