Skip main navigation
Accepting backups
  • $1,195,000

    4 North Valley Road, Ridgefield, CT 06877

    5beds
    3,874sqft
    : 
    $7,926/mo
    Get pre-qualified
    Single Family Residence
    Built in 1973
    2.61 Acres Lot
    $-- Zestimate®
    $308/sqft
    $-- HOA

    What's special

    Wood-burning fireplaceAbundant windowsElegant dining roomShed for additional storageLarge center islandDouble wall ovensAdjoining family room
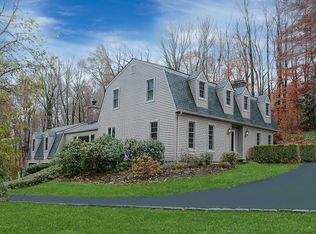
    Nestled on a quiet cul-de-sac, this Colonial home offers generous living space, thoughtful updates, and a flexible floor plan. Residents enjoy access to a picturesque neighborhood pond, perfect for fishing, skating, and year-round recreation. The welcoming main level features a formal living room with a wood-burning fireplace and hardwood floors, an elegant dining room with a chair rail, and a spacious eat-in kitchen complete with a large center island, electric cooktop, double wall ovens, stainless steel appliances, and hardwood flooring. The sun-filled breakfast area features a vaulted ceiling and sliders leading to the deck, while the adjoining family room offers abundant windows, built-ins, and a stone fireplace with a wood stove insert. A convenient mudroom with laundry, half bath, and direct access to the attached garage completes the main level. Upstairs, the spacious primary suite offers hardwood flooring, room for a sitting area, and an ensuite bath with a jacuzzi tub/separate shower. Three additional bedrooms and a full hall bath with a double vanity round out the upper level. The walkout lower level provides exceptional flexibility and is ideal for extended living or a potential in-law setup. It includes a large recreation room with a third fireplace, a full bath, two additional finished rooms, including one that could serve as a fifth bedroom, plus additional space that would make an ideal home gym. The interior is freshly painted so all you need to do is move in! A second laundry hookup on the lower level adds even more convenience. Additional highlights are a whole-house generator, a shed for additional storage and a lovely deck overlooking the private backyard.
    17 days
    |
    1,942
    |
    108
    |

    Likely to sell faster than

    Zillow last checked:

    Listing updated:

    Listed by:

    Tim Dent Team,

    Tim M. Dent (203)244-2277,

    Coldwell Banker Realty 203-438-9000

    Source: Smart MLS,MLS#: 24195251MLS Logo

      Facts & features

      Interior

      Bedrooms & bathrooms
      • Bedrooms: 5
      • Bathrooms: 4
      • Full bathrooms: 3
      • 1/2 bathrooms: 1
      Primary bedroom
      • Features: Full Bath, Hardwood Floor
      • Level: Upper
      • Area: 375 Square Feet
      • Dimensions: 15 x 25
      Bedroom
      • Features: Hardwood Floor
      • Level: Upper
      • Area: 192 Square Feet
      • Dimensions: 12 x 16
      Bedroom
      • Features: Wall/Wall Carpet
      • Level: Upper
      • Area: 192 Square Feet
      • Dimensions: 12 x 16
      Bedroom
      • Features: Wall/Wall Carpet
      • Level: Upper
      • Area: 182 Square Feet
      • Dimensions: 13 x 14
      Bedroom
      • Features: Engineered Wood Floor
      • Level: Lower
      • Area: 121 Square Feet
      • Dimensions: 11 x 11
      Dining room
      • Features: Hardwood Floor
      • Level: Main
      • Area: 150 Square Feet
      • Dimensions: 10 x 15
      Dining room
      • Features: Vaulted Ceiling(s), Sliders, Hardwood Floor
      • Level: Main
      • Area: 168 Square Feet
      • Dimensions: 12 x 14
      Family room
      • Features: Built-in Features, Fireplace, Wood Stove, Hardwood Floor
      • Level: Main
      • Area: 588 Square Feet
      • Dimensions: 21 x 28
      Kitchen
      • Features: Granite Counters, Dining Area, Kitchen Island, Hardwood Floor
      • Level: Main
      • Area: 368 Square Feet
      • Dimensions: 16 x 23
      Living room
      • Features: Fireplace, French Doors, Hardwood Floor
      • Level: Main
      • Area: 294 Square Feet
      • Dimensions: 14 x 21
      Office
      • Features: Engineered Wood Floor
      • Level: Lower
      • Area: 130 Square Feet
      • Dimensions: 10 x 13
      Rec play room
      • Features: Fireplace, Tile Floor
      • Level: Lower
      • Area: 696 Square Feet
      • Dimensions: 24 x 29
      Heating
      • Hot Water, Oil
      Cooling
      • Central Air
      Appliances
      • Included: Electric Cooktop, Oven, Refrigerator, Dishwasher, Washer, Dryer, Water Heater
      • Laundry: Main Level
      Features
      • Basement: Full,Walk-Out Access
      • Attic: Walk-up
      • Number of fireplaces: 3
      Interior area
      • Total structure area: 3,874
      • Total interior livable area: 3,874 sqft
      • Finished area above ground: 2,724
      • Finished area below ground: 1,150

      Property

      Parking
      • Total spaces: 2
      • Parking features: Attached
      • Attached garage spaces: 2
      Features
      • Patio & porch: Deck
      Lot
      • Size: 2.61 Acres
      • Features: Level, Sloped, Cul-De-Sac
      Details
      • Parcel number: 282589
      • Zoning: RAA
      • Other equipment: Generator

      Construction

      Type & style
      • Home type: SingleFamily
      • Architectural style: Colonial
      • Property subtype: Single Family Residence
      Materials
      • Vinyl Siding
      • Foundation: Concrete Perimeter
      • Roof: Asphalt
      Condition
      • New construction: No
      • Year built: 1973

      Utilities & green energy

      • Sewer: Septic Tank
      • Water: Well

      Community & HOA

      Community
      • Features: Golf, Library, Medical Facilities, Park, Public Rec Facilities
      HOA
      • Has HOA: No
      Location
      • Region: Ridgefield

      Financial & listing details

      • Price per square foot: $308/sqft
      • Tax assessed value: $479,220
      • Annual tax amount: $13,126
      • Date on market: 7/30/2026

        Estimated market value

        Not available

        Estimated sales range

        Not available

        Not available

        Price history

        DateEventPrice
        7/30/2026Listed for sale$1,195,000-8%$308/sqft
        Source: Smart MLS #24195251 Report a problem
        7/29/2026Listing removed$1,299,000$335/sqft
        Source: Smart MLS #24181175 Report a problem
        7/9/2026Listed for sale$1,299,000+224.8%$335/sqft
        Source: Smart MLS #24181175 Report a problem
        1/31/1994Sold$400,000$103/sqft
        Source: Smart MLS #93130745 Report a problem

        Public tax history

        YearProperty taxesTax assessment
        2025$13,126 +4%$479,220
        2024$12,627 +2.1%$479,220
        2023$12,369 +5%$479,220 +15.7%
        2022$11,779 +0.8%$414,320
        2021$11,688 +0.3%$414,320
        2020$11,651 $414,320
        2019$11,651 +1.2%$414,320
        2018$11,510 -13.8%$414,320 -15.6%
        2017$13,360 +1.9%$491,010
        2016$13,105 +2.6%$491,010
        2015$12,771 $491,010
        2014$12,771 +7.6%$491,010 -15.7%
        2012$11,865 -1.2%$582,470
        2011$12,005 +1%$582,470
        2010$11,882 +2%$582,470
        2009$11,649 +0.4%$582,470
        2008$11,597 +1.9%$582,470 +27.2%
        2007$11,386 +2.6%$457,830
        2006$11,093 +3.5%$457,830
        2005$10,713 +6.3%$457,830
        2004$10,081 +6%$457,830
        2003$9,509 +23.4%$457,830 +51.4%
        2001$7,708 +9.6%$302,400 +0%
        2000$7,030 +8%$302,380
        1997$6,507 $302,380
        Find assessor info on the county website

        Monthly payment

        Est. payment

        Payment breakdown

        Explore the cost of this home by adjusting the details. Changes won't be saved.
        All calculations are estimates and provided by Zillow, Inc. for informational purposes only. Actual amounts may vary.
        HOA fees may include property taxes on listings classified as Co-Ops. Contact the listing agent and/or owner for fee details.
        See how much you could borrow to make a competitive offer.

        Climate risks

        Neighborhood: 06877

        Getting around

        1 / 100
        Car-Dependent

        Nearby schools

        GreatSchools rating
        Schools provided by the listing agent
        • Elementary: Farmingville
        • Middle: East Ridge
        • High: Ridgefield

        Source: Smart MLS. This data may not be complete. We recommend contacting the local school district to confirm school assignments for this home.

        A local agent can set up tours, give advice and negotiate with sellers.

        A local lender can help you make sure your offer is ready when you are.

        Browse local experts

        Similar homes