4 North Road, also known as North Star, presents a rare opportunity to own an oceanfront retreat perched over Sandy Bay in the heart of Rockport’s historic Bearskin Neck. Thoughtfully updated over the past five years, this light-filled coastal home blends modern comfort with classic seaside charm. Recent improvements include five new composite decks, new cedar siding, a new roof, new Harvey windows, and a freshly painted exterior. Sweeping ocean and harbor views can be enjoyed from every room and deck, and the seawall makes for a great swimming and fishing spot. Just minutes from Front Beach, locally renowned restaurants, shops, galleries, and iconic Motif #1, the location provides unmatched convenience. Offering both privacy and the rare benefit of dedicated parking, North Star is ideal as a primary residence, weekend escape, or investment—a truly exceptional waterfront oasis, perfect for easy summertime entertaining and enjoying the beauty of the ocean through every season.
Sold for $1,795,000
$1,795,000
4 North Rd #2, Rockport, MA 01966
3beds
1,800sqft
Condominium
Built in 1978
-- sqft lot
$1,804,000 Zestimate®
$997/sqft
$3,497 Estimated rent
Home value
$1,804,000
$1.66M - $1.97M
$3,497/mo
Zestimate® history
Owner options
List your home for rent
$3,497/mo
Rent Zestimate®
Find your next renter with Zillow Rental Manager. Plus, with online applications, you can quickly screen prospective tenants – for free.
$3,497/mo
Rent Zestimate®
Refinance and save
$11,910/mo
Est. payment
Refinancing to a lower rate could help reduce your monthly payments and save thousands over the life of the loan.
$11,910/mo
Est. payment
Explore your selling options
Work with a Zillow partner agent
Leverage their expertise and Zillow's premium Showcase listings to get your home seen by more buyers.
Get startedList with your own agent
Get your home in front of millions of buyers by listing it on Zillow.
Learn how to do itSell it yourself
Take full control of how buyers see your home on Zillow by listing For Sale by Owner (FSBO).
List your homeWhat's special
Zillow last checked:
Listing updated:
Listed by:
Amanda Armstrong Group 978-879-6322,
Compass 781-534-9229
Bought with:
Amanda Armstrong Group
Compass
Source: MLS PIN,MLS#: 73503306
Facts & features
Interior
Bedrooms & bathrooms
- Bedrooms: 3
- Bathrooms: 3
- Full bathrooms: 3
Primary bedroom
- Features: Closet, Flooring - Wood, Balcony - Exterior, Slider, Lighting - Sconce
- Level: Second
Bedroom 2
- Features: Closet, Closet/Cabinets - Custom Built, Flooring - Wood, Slider, Lighting - Sconce, Lighting - Overhead
- Level: Second
Bedroom 3
- Features: Bathroom - Full, Closet, Flooring - Wood, Window(s) - Picture, Balcony - Exterior, Slider, Lighting - Overhead
- Level: Second
Bathroom 1
- Features: Bathroom - Full, Bathroom - With Tub & Shower, Flooring - Vinyl, Recessed Lighting, Lighting - Sconce, Lighting - Overhead
- Level: First
Bathroom 2
- Features: Bathroom - Full, Bathroom - Tiled With Shower Stall, Flooring - Stone/Ceramic Tile, Recessed Lighting, Lighting - Sconce
- Level: Second
Bathroom 3
- Features: Bathroom - Full, Bathroom - With Shower Stall, Closet/Cabinets - Custom Built, Flooring - Stone/Ceramic Tile, Lighting - Overhead
- Level: Second
Family room
- Features: Closet, Flooring - Vinyl, Window(s) - Picture, Cable Hookup, Exterior Access, Lighting - Sconce, Lighting - Overhead
- Level: First
Kitchen
- Features: Closet/Cabinets - Custom Built, Flooring - Vinyl, Window(s) - Bay/Bow/Box, Pantry, Countertops - Stone/Granite/Solid, Kitchen Island, Exterior Access, Open Floorplan, Recessed Lighting, Stainless Steel Appliances, Lighting - Overhead
- Level: First
Living room
- Features: Closet/Cabinets - Custom Built, Flooring - Vinyl, Window(s) - Picture, Deck - Exterior, Exterior Access, Open Floorplan, Lighting - Pendant
- Level: First
Heating
- Baseboard, Oil
Cooling
- Window Unit(s)
Appliances
- Included: Range, Dishwasher, Refrigerator, Washer, Dryer, Range Hood
- Laundry: Closet/Cabinets - Custom Built, Flooring - Laminate, Electric Dryer Hookup, Washer Hookup, Lighting - Overhead, First Floor, In Building, In Unit
Features
- Cable Hookup, Lighting - Pendant, Loft, Internet Available - Unknown
- Flooring: Wood, Tile, Carpet, Wood Laminate, Flooring - Wall to Wall Carpet
- Windows: Picture
- Has basement: Yes
- Has fireplace: No
Interior area
- Total structure area: 1,800
- Total interior livable area: 1,800 sqft
- Finished area above ground: 1,800
Property
Parking
- Total spaces: 6
- Parking features: Off Street, Assigned, Deeded, Stone/Gravel, Unpaved, Exclusive Parking
- Uncovered spaces: 6
Features
- Entry location: Unit Placement(Street)
- Patio & porch: Deck, Deck - Wood
- Exterior features: Deck, Deck - Wood, Balcony, Stone Wall
- Has view: Yes
- View description: Water, Harbor, Ocean, Public Water View, Sound
- Has water view: Yes
- Water view: Harbor,Ocean,Public,Sound,Water
- Waterfront features: Waterfront, Ocean, Sound, Harbor, Walk to, Direct Access, Public, Beach Access, Ocean, Walk to, 1/10 to 3/10 To Beach, Beach Ownership(Public)
Details
- Parcel number: 2121221
- Zoning: GD
Construction
Type & style
- Home type: Condo
- Property subtype: Condominium
Materials
- Frame
- Roof: Shingle
Condition
- Year built: 1978
Utilities & green energy
- Electric: 200+ Amp Service
- Sewer: Public Sewer
- Water: Public
- Utilities for property: for Electric Range, for Electric Oven, for Electric Dryer, Washer Hookup
Community & HOA
Community
- Features: Public Transportation, Shopping, Tennis Court(s), Park, Walk/Jog Trails, Golf, Laundromat, Bike Path, Conservation Area, House of Worship, Marina, Public School, T-Station
HOA
- Services included: Insurance
Location
- Region: Rockport
Financial & listing details
- Price per square foot: $997/sqft
- Tax assessed value: $759,800
- Annual tax amount: $6,428
- Date on market: 9/16/2026
- Listing terms: Contract
Price history
| Date | Event | Price |
|---|---|---|
| 7/10/2026 | Sold | $1,795,000$997/sqft |
Source: MLS PIN #73503306 Report a problem | ||
| 4/17/2026 | Contingent | $1,795,000$997/sqft |
Source: MLS PIN #73503306 Report a problem | ||
| 4/17/2026 | Listed for sale | $1,795,000+165.9%$997/sqft |
Source: MLS PIN #73503306 Report a problem | ||
| 12/4/2019 | Sold | $675,000$375/sqft |
Source: Agent Provided Report a problem | ||
Public tax history
Tax history is unavailable.
Find assessor info on the county website
Neighborhood: 01966
Nearby homes
- $438,9002 bd1 ba754 sqft6 North Rd, Rockport, MA 01966Off Market
- $1,044,3004 bd3 ba1.8k sqft4 North Rd, Rockport, MA 01966Off Market
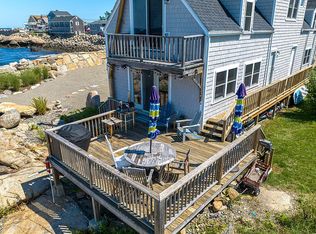
- $440,1002 bd1 ba754 sqft6 North Rd, Rockport, MA 01966Off Market
- $1,795,0004 bd2 ba1.8k sqft4 North Rd, Rockport, MA 01966Sold
- $1,201,2001 bd1 ba646 sqft3 Thurston Pl, Rockport, MA 01966Off Market
- $1,128,0001 bd1 ba646 sqft3 Thurston Pl, Rockport, MA 01966Off Market
- $1,447,0003 bd5 ba3.7k sqft2 North Rd, Rockport, MA 01966Off Market
- $1,466,9003 bd4 ba3.6k sqft2 North Rd, Rockport, MA 01966Off Market
Nearby schools
GreatSchools rating
- 5/10Rockport Elementary SchoolGrades: PK-5Distance: 0.7 mi
- 6/10Rockport High SchoolGrades: 6-12Distance: 0.7 mi
Schools provided by the listing agent
- Elementary: Res
- Middle: Rms
- High: Rhs
Source: MLS PIN. This data may not be complete. We recommend contacting the local school district to confirm school assignments for this home.
Get a cash offer in 3 minutes
Find out how much your home could sell for in as little as 3 minutes with a no-obligation cash offer.
Estimated market value
$1,804,000
Get a cash offer in 3 minutes
Find out how much your home could sell for in as little as 3 minutes with a no-obligation cash offer.
Estimated market value
$1,804,000
- Massachusetts
- Essex County
- Rockport
- 01966
- 4 North Rd Unit 2
