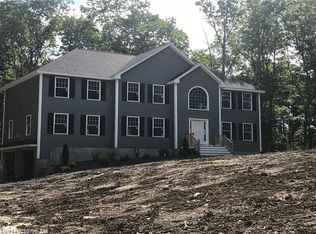
Welcome to this captivating Colonial nestled in the picturesque town of York. Situated on a private lot, this home offers a serene retreat with a fenced yard and an expansive deck, perfect for enjoying the idyllic surroundings. As you step through the entryway, you're immediately greeted by an inviting atmosphere that is ideal for welcoming guests. The heart of this home lies in its open eat-in kitchen, complete with a spacious butcher block island. The kitchen not only provides a functional space for preparing meals but also serves as a gathering hub for family and friends. The combination of modern amenities and rustic charm creates a unique atmosphere that's both practical and aesthetically pleasing. For those who love to entertain, the large living room is a true highlight. Vaulted ceilings lend an air of grandeur, while a cozy gas fireplace adds warmth and ambiance, making it the perfect place to host gatherings or simply unwind in comfort. Convenience meets elegance on the first floor, featuring a well-appointed bedroom with easy access to a full bathroom. This layout is perfect for accommodating guests or providing a main-level living option. Retreat to the primary suite boasting a walk-in closet, providing ample storage, and an attached full bathroom complete with a tile shower. This well-designed space ensures privacy and comfort. Thoughtful features like central air, hardwood flooring, new LifeProof flooring in the main bedroom and primary suite, a whole house water filtration system, and an expanded deck with composite decking create a harmonious blend of classic character and contemporary convenience. This prime location strikes the perfect balance between a peaceful retreat and convenient accessibility. Whether you're craving a day of retail therapy, a leisurely beach outing, or a journey beyond the town's limits, it offers the best of both worlds, making it an exceptional place to call home.
Closed
Zillow last checked:
Listing updated:
Bought with:
Portside Real Estate Group
Source: Maine Listings,MLS#: 1568737
Price history
| Date | Event | Price |
|---|---|---|
| 12/29/2023 | Sold | $825,000-2.4%$319/sqft |
Source:  Maine Listings #1568737 Report a problem Maine Listings #1568737 Report a problem | ||
| 11/25/2023 | Pending sale | $845,000$327/sqft |
Source: Maine Listings #1568737 Report a problem | ||
| 11/17/2023 | Price change | $845,000-1.7%$327/sqft |
Source: Maine Listings #1568737 Report a problem | ||
| 10/16/2023 | Price change | $860,000-2.8%$333/sqft |
Source: Maine Listings #1568737 Report a problem | ||
| 9/25/2023 | Price change | $885,000-1.1%$342/sqft |
Source: Maine Listings #1568737 Report a problem | ||
| 8/24/2023 | Price change | $895,000-3.8%$346/sqft |
Source: Maine Listings #1568737 Report a problem | ||
| 8/16/2023 | Listed for sale | $930,000$360/sqft |
Source: Maine Listings #1568737 Report a problem | ||
| 8/15/2023 | Pending sale | $930,000+75.8%$360/sqft |
Source:  Berkshire Hathaway HomeServices Verani Realty #1568737 Report a problem Berkshire Hathaway HomeServices Verani Realty #1568737 Report a problem | ||
| 7/26/2017 | Sold | $529,000+429%$205/sqft |
Source: Maine Listings #1303532 Report a problem | ||
| 1/10/2017 | Sold | $100,000$39/sqft |
Source: Agent Provided Report a problem | ||

Sell for more on Zillow
Get a Zillow Showcase℠ listing at no additional cost and you could sell for .
$928,500
2% more
+$18,570
With Zillow Showcase(estimated)
$947,070
