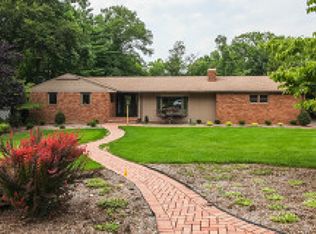
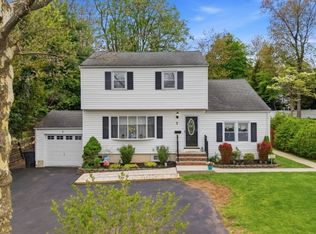
Quiet streets. Top-tier schools. Easy NYC access. This well maintained split level is nestled within one of Essex County's most sought-after school districts. The home's layout provides a strong foundation, with generously sized rooms, multiple living areas & a natural flow that lends itself well to both everyday living & entertaining. The main level features a light & bright formal living room, spacious eat in kitchen with convenient pass through window to large formal dining room with slider to rear deck. Beautiful hardwood floors throughout! Upstairs, the home continues with well-proportioned bedrooms featuring hardwood floors & ample closet space, a main bath and a primary suite with a beautifully updated full bath. Lower level provides valuable additional living space, currently set up for a family room, 4th bedroom, bathroom and fully updated laundry room. Perfect opportunity for a guest suite! PLUS there is even more space with the finished basement which can be used for a gym, leisure room or playroom setup. Two Attics. Outside, the property offers a private & generous sized rear yard, deck & storage shed. Generator hook up. Tucked away in a peaceful setting yet moments from major highways, NYC transportation, shopping and dining along with the highly regarded West Essex school system, this home offers the rare balance of privacy, accessibility and functionality. *Floorplan available
Under contract
$979,900
4 Oak Rdg, North Caldwell Boro, NJ 07006
4beds
2,352sqft
Est.:
Single Family Residence
Built in 1957
0.55 Acres Lot
$-- Zestimate®
$417/sqft
$-- HOA
What's special
Well maintained split levelGenerously sized roomsWell-proportioned bedroomsGenerator hook upAmple closet spaceSlider to rear deckBeautiful hardwood floors throughout
- 52 days |
- 103 |
- 2 |
Likely to sell faster than
Zillow last checked:
Listing updated:
Listed by:
Jeffrey Lattimer Jr. 973-226-1717,
Lattimer Realty,
Patrese Lattimer
Source: GSMLS,MLS#: 4018282
Facts & features
Interior
Bedrooms & bathrooms
- Bedrooms: 4
- Bathrooms: 3
- Full bathrooms: 3
Primary bedroom
- Description: Full Bath
Bedroom 1
- Level: First
Bedroom 2
- Level: First
Bedroom 3
- Level: First
Bedroom 4
- Level: Ground
Primary bathroom
- Features: Stall Shower
Dining room
- Features: Formal Dining Room
- Level: First
Family room
- Level: Ground
Kitchen
- Features: Eat-in Kitchen
- Level: First
Living room
- Level: First
Basement
- Features: Leisure, Storage, Utility
Heating
- 1 Unit, Forced Air, Natural Gas
Cooling
- Central Air
Appliances
- Included: Dishwasher, Disposal, Dryer, Microwave, Range/Oven-Gas, Refrigerator, Washer, Gas Water Heater
- Laundry: Laundry Room, Ground Level
Features
- Leisure Room, In-Law Floorplan, Bath(s) Other, Family Room
- Flooring: Carpet, Tile, Wood
- Basement: Yes,Partially Finished,Sump Pump
- Has fireplace: No
Interior area
- Total structure area: 2,352
- Total interior livable area: 2,352 sqft
Property
Parking
- Total spaces: 2
- Parking features: 2 Car Width, Asphalt, Garage Door Opener
- Garage spaces: 2
Features
- Levels: Multi/Split,Split Level
- Patio & porch: Deck
- Exterior features: Curbs
Lot
- Size: 0.55 Acres
- Dimensions: 125 x 190 IRR
- Features: Level
Details
- Additional structures: Storage Shed
- Parcel number: 1615015020000000180000
- Zoning description: Residential
Construction
Type & style
- Home type: SingleFamily
- Property subtype: Single Family Residence
Materials
- Brick, Vinyl Siding
- Roof: Asphalt Shingle
Condition
- Year built: 1957
Utilities & green energy
- Gas: Gas-Natural
- Sewer: Public Sewer
- Water: Public
- Utilities for property: Natural Gas Connected, Cable Available
Community & HOA
Location
- Region: North Caldwell
Financial & listing details
- Price per square foot: $417/sqft
- Tax assessed value: $630,100
- Annual tax amount: $14,542
- Date on market: 4/3/2026
- Ownership type: Fee Simple
Estimated market value
Not available
Estimated sales range
Not available
$5,729/mo
Price history
| Date | Event | Price |
|---|---|---|
| 4/23/2026 | Pending sale | $979,900$417/sqft |
Source:  GSMLS #4018282 Report a problem GSMLS #4018282 Report a problem | ||
| 4/3/2026 | Listed for sale | $979,900+250%$417/sqft |
Source: GSMLS #4018282 Report a problem | ||
| 6/15/1990 | Sold | $280,000$119/sqft |
Source: Agent Provided Report a problem | ||
Public tax history
| Year | Property taxes | Tax assessment |
|---|---|---|
| 2025 | $14,543 +2.2% | $630,100 |
| 2024 | $14,228 +3.6% | $630,100 |
| 2023 | $13,730 +15.4% | $630,100 |
| 2022 | $11,896 +0.8% | $630,100 +26.8% |
| 2021 | $11,806 +1.4% | $497,100 |
| 2020 | $11,647 -0.7% | $497,100 |
| 2019 | $11,727 +2.6% | $497,100 |
| 2018 | $11,433 +2.3% | $497,100 |
| 2017 | $11,175 +0.8% | $497,100 |
| 2016 | $11,085 +1% | $497,100 |
| 2015 | $10,976 +1.9% | $497,100 |
| 2014 | $10,767 +2.6% | $497,100 |
| 2013 | $10,499 +3.7% | $497,100 |
| 2012 | $10,121 -3.9% | $497,100 |
| 2011 | $10,532 -4.3% | $497,100 -9.1% |
| 2010 | $11,000 +4.5% | $547,100 -16.7% |
| 2009 | $10,527 +4% | $657,100 |
| 2008 | $10,120 | $657,100 |
Find assessor info on the county website
Monthly payment
Est. payment$--/mo
Payment breakdown
Explore the cost of this home by adjusting the details. Changes won't be saved.
All calculations are estimates and provided by Zillow, Inc. for informational purposes only. Actual amounts may vary.
HOA fees may include property taxes on listings classified as Co-Ops. Contact the listing agent and/or owner for fee details.
Mortgage interest rates are dependent on a number of factors, including credit score, down payment, and repayment length. Interest rate data provided by Zillow Group Marketplace, Inc. as of 1/1/1970 from various mortgage lenders with which we have lead or other similar arrangements; the Estimated Payment is an average of those rates.
See how much you could borrow to make a competitive offer.
Climate risks
Neighborhood: 07006
Nearby schools
GreatSchools rating
- 10/10Grandview SchoolGrades: PK-3Distance: 0.2 mi
- 6/10West Essex Middle SchoolGrades: 7-8Distance: 0.8 mi
- 9/10West Essex High SchoolGrades: 9-12Distance: 1 mi
Schools provided by the listing agent
- Elementary: Gould
- Middle: W Essex
- High: W Essex
Source: GSMLS. This data may not be complete. We recommend contacting the local school district to confirm school assignments for this home.
A local agent can set up tours, give advice and negotiate with sellers.
A local lender can help you make sure your offer is ready when you are.
Nearby cities
Nearby zip codes
Other North Caldwell Topics
