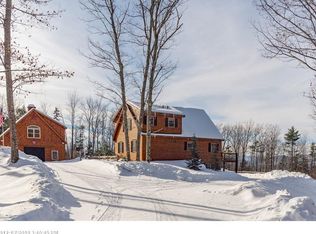
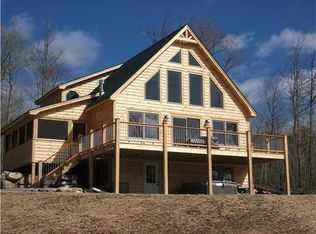
Pristine, private, and designed for year-round enjoyment, this exceptional four-season ski chalet is tucked away at the top of Timber Creek. Just minutes from downtown Bethel and less than 15 minutes from both Sunday River Resort and Mt. Abram, the property offers the perfect combination of mountain living, convenience, and investment potential.
The home features four bedrooms and three full baths across three thoughtfully designed levels, creating ample space for family and guests. Enjoy an open-concept main living area highlighted by a stunning stone fireplace, quartz countertops, stainless steel appliances, and an inviting kitchen ideal for entertaining. Electronic powered blinds provide added convenience and comfort, while a spacious three-season porch extends the living space, offering the perfect place to relax, dine, or unwind while enjoying the peaceful mountain setting.
The upper level is dedicated to a spacious primary suite featuring a beautifully tiled bath with a walk-in shower, double vanity, and generous walk-in closet.
Outdoor amenities make this property truly stand out. Relax by the heated in-ground pool, take in mountain views and spectacular western sunsets, and appreciate the privacy offered by this elevated setting. Additional features include air conditioning, a paved driveway, a detached two-car garage with generous storage above, a storage shed, and a paved road for easy year-round access.
With its desirable location, outstanding amenities, and strong appeal in every season, this property also offers excellent potential as a year-round income-producing rental.
Closed
Zillow last checked:
Listing updated:
Bought with:
U&R Real Estate
Source: Maine Listings,MLS#: 1671089
Price history
| Date | Event | Price |
|---|---|---|
| 8/18/2026 | Sold | $880,000-5.4%$328/sqft |
Source:  Maine Listings #1671089 Report a problem Maine Listings #1671089 Report a problem | ||
| 8/18/2026 | Pending sale | $930,000$347/sqft |
Source: Maine Listings #1671089 Report a problem | ||
| 7/18/2026 | Contingent | $930,000$347/sqft |
Source: Maine Listings #1671089 Report a problem | ||
| 7/9/2026 | Listed for sale | $930,000-25.6%$347/sqft |
Source: Maine Listings #1671089 Report a problem | ||
| 9/1/2023 | Listing removed | -- |
Source: Maine Listings #1552773 Report a problem | ||
| 5/20/2023 | Price change | $1,250,000-3.8%$466/sqft |
Source: Maine Listings #1552773 Report a problem | ||
| 2/22/2023 | Listed for sale | $1,300,000$485/sqft |
Source: Maine Listings #1552773 Report a problem | ||


Get pre-qualified for a loan
At Zillow Home Loans, we can pre-qualify you in as little as 5 minutes with no impact to your credit score.An equal housing lender. NMLS #10287.
