Discover the potential of this classic ranch, offering convenient single-level living, generous outdoor space, and plenty of opportunity to make it your own. With over 1,200 square feet of living space, this three-bedroom, one-bath home features hardwood floors, a spacious living and dining area, and a brick fireplace complemented by custom built-in cabinetry. The eat-in kitchen offers ample cabinet space and a functional layout, ready for your personal touch. Two screened-in porches provide additional spaces to relax and enjoy the outdoors, while the unfinished basement offers substantial storage, workshop space, a half bath, and possibilities for future improvements, and additional storage in the pull down attic. Outside, the lot features a fenced backyard with mature trees, a spacious patio, and a detached one-car drive-through style garage with space for boat or other storage on the yard side. While the home has seen updates over the years, it presents an exciting opportunity for its next owner to bring fresh ideas and modern finishes to a well-established property. Whether you're looking to personalize your next home or take on a renovation project, 4 Oakhurst Rd offers a solid starting point with room to make it your own.
For sale
$649,000
4 Oakhurst Rd, Beverly, MA 01915
3beds
1,247sqft
Single Family Residence
Built in 1948
8,494 Square Feet Lot
$679,200 Zestimate®
$520/sqft
$-- HOA
What's special
Brick fireplaceSingle-level livingTwo screened-in porchesEat-in kitchenHardwood floorsSpacious patioAmple cabinet space
- 4 days
- 1,186
- 65
Likely to sell faster than
Zillow last checked:
Listing updated:
Listed by:
Henry Pizzo 978-317-6139,
Aluxety 800-806-3212,
The Pizzo Group 978-317-6139
Source: MLS PIN,MLS#: 73580763
Facts & features
Interior
Bedrooms & bathrooms
- Bedrooms: 3
- Bathrooms: 2
- Full bathrooms: 1
- 1/2 bathrooms: 1
- Main level bathrooms: 1
- Main level bedrooms: 2
Primary bedroom
- Features: Closet, Flooring - Hardwood
- Level: Main,First
- Area: 137.81
- Dimensions: 12.25 x 11.25
Bedroom 2
- Features: Closet, Flooring - Hardwood, Cable Hookup
- Level: Main,First
- Area: 109.69
- Dimensions: 9.75 x 11.25
Bedroom 3
- Features: Ceiling Fan(s), Closet, Flooring - Hardwood, Lighting - Sconce, Lighting - Overhead
- Level: First
- Area: 117.4
- Dimensions: 8.75 x 13.42
Primary bathroom
- Features: No
Bathroom 1
- Features: Bathroom - Full, Bathroom - With Tub & Shower, Lighting - Sconce
- Level: Main,First
- Area: 63.33
- Dimensions: 6.33 x 10
Bathroom 2
- Features: Bathroom - Half, Lighting - Overhead
- Level: Basement
Dining room
- Features: Ceiling Fan(s), Closet, Flooring - Hardwood, Lighting - Overhead
- Level: Main,First
Kitchen
- Features: Ceiling Fan(s), Flooring - Hardwood, Exterior Access, Peninsula, Lighting - Overhead
- Level: Main,First
- Area: 174.25
- Dimensions: 10.25 x 17
Living room
- Features: Closet, Closet/Cabinets - Custom Built, Flooring - Hardwood, Chair Rail, Exterior Access, Lighting - Overhead
- Level: Main,First
- Area: 373.18
- Dimensions: 16.17 x 23.08
Heating
- Forced Air, Oil
Cooling
- Central Air
Appliances
- Included: Water Heater, Range, Dishwasher
- Laundry: Electric Dryer Hookup, Washer Hookup, Sink, In Basement
Features
- Flooring: Hardwood, Other
- Basement: Interior Entry,Concrete,Unfinished
- Number of fireplaces: 2
- Fireplace features: Living Room
Interior area
- Total structure area: 1,247
- Total interior livable area: 1,247 sqft
- Finished area above ground: 1,247
Property
Parking
- Total spaces: 4
- Parking features: Detached, Paved Drive, Off Street, Tandem, Paved
- Garage spaces: 1
- Uncovered spaces: 3
Features
- Patio & porch: Porch, Porch - Enclosed, Screened, Patio
- Exterior features: Porch, Porch - Enclosed, Porch - Screened, Patio, Rain Gutters, Storage, Fenced Yard
- Fencing: Fenced/Enclosed,Fenced
- Frontage length: 90.00
Lot
- Size: 8,494 Square Feet
- Features: Level
Details
- Parcel number: M:0081 B:0158,4190151
- Zoning: R10
Construction
Type & style
- Home type: SingleFamily
- Architectural style: Ranch
- Property subtype: Single Family Residence
Materials
- Frame
- Foundation: Concrete Perimeter
- Roof: Shingle
Condition
- Year built: 1948
Utilities & green energy
- Electric: Circuit Breakers
- Sewer: Public Sewer
- Water: Public
- Utilities for property: for Electric Range, for Electric Dryer, Washer Hookup
Green energy
- Energy efficient items: Thermostat
- Energy generation: Solar
Community & HOA
Community
- Features: Public Transportation, Shopping, Tennis Court(s), Park, Walk/Jog Trails, Golf, Medical Facility, Laundromat, Highway Access, House of Worship, Private School, Public School, T-Station, Sidewalks
HOA
- Has HOA: No
Location
- Region: Beverly
Financial & listing details
- Price per square foot: $520/sqft
- Tax assessed value: $649,800
- Annual tax amount: $7,025
- Date on market: 9/22/2026
- Road surface type: Paved
Estimated market value
$679,200
$625,000 - $727,000
$3,550/mo
Price history
| Date | Event | Price |
|---|---|---|
| 9/22/2026 | Listed for sale | $649,000$520/sqft |
Source: MLS PIN #73580763 Report a problem | ||
Public tax history
| Year | Property taxes | Tax assessment |
|---|---|---|
| 2025 | $6,748 +3.6% | $614,000 +5.8% |
| 2024 | $6,515 +7.1% | $580,100 +7.4% |
| 2023 | $6,084 | $540,300 |
| 2022 | $6,084 +7.8% | $540,300 +21.5% |
| 2021 | $5,646 +4.3% | $444,600 +5.4% |
| 2020 | $5,414 +2.9% | $422,000 +5.9% |
| 2019 | $5,263 +5.4% | $398,400 +8.5% |
| 2018 | $4,993 +6.1% | $367,100 +11.4% |
| 2017 | $4,704 +4% | $329,400 +4.8% |
| 2016 | $4,523 +2% | $314,300 |
| 2015 | $4,435 +3.3% | $314,300 +3.6% |
| 2014 | $4,295 +2.5% | $303,300 -1.2% |
| 2013 | $4,189 +3.3% | $307,100 -1.8% |
| 2012 | $4,056 +4.5% | $312,700 |
| 2011 | $3,881 +1.1% | $312,700 -5.2% |
| 2010 | $3,837 +1.9% | $329,900 -4.9% |
| 2009 | $3,767 +1.9% | $346,900 -2.4% |
| 2008 | $3,698 +4.5% | $355,600 +1.9% |
| 2007 | $3,538 +2.6% | $348,900 |
| 2006 | $3,447 +3.5% | $348,900 +5.2% |
| 2005 | $3,331 +5.6% | $331,800 +14.8% |
| 2004 | $3,155 +6.4% | $288,900 +13.1% |
| 2003 | $2,965 +6.2% | $255,400 +32.5% |
| 2001 | $2,792 +4.1% | $192,700 +4.1% |
| 2000 | $2,682 +26.9% | $185,100 +36% |
| 1995 | $2,113 | $136,060 |
Find assessor info on the county website
Monthly payment
Est. payment
Payment breakdown
Explore the cost of this home by adjusting the details. Changes won't be saved.Climate risks
Neighborhood: 01915
Nearby schools
Schools provided by the listing agent
- High: Bhs
Source: MLS PIN. This data may not be complete. We recommend contacting the local school district to confirm school assignments for this home.
Similar homes
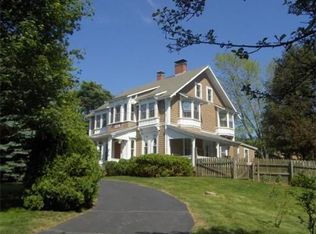
- $699,0003 bd2 ba1.2k sqft19 Amherst Rd, Beverly, MA 01915For Sale
 MLS ID #73580785, The Stakem Group, Leading Edge Real Estate. MLS PIN
 - $649,0003 bd2 ba1.6k sqft21 Goldsmith Ave, Beverly, MA 01915For Sale
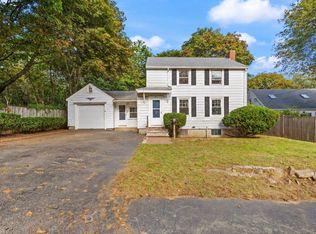 MLS ID #73580765, Alina Wang Team, Coldwell Banker Realty - Lexington. MLS PIN
 - $649,0003 bd1 ba1.5k sqft17 Sturtevant St, Beverly, MA 01915For Sale
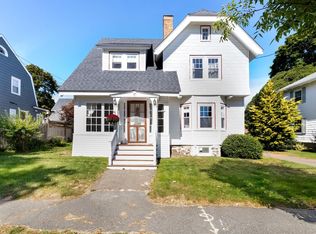 MLS ID #73581875, Nancy Peterson, J. Barrett & Company. MLS PIN
 - $739,9003 bd1 ba1.1k sqft17 Cogswell Ave, Beverly, MA 01915For Sale
 MLS ID #73581139, John Thomson, The Thomson Companies. MLS PIN
