Skip main navigation
Sold for $1,800,000
  • $1,800,000

    4 Old Barlow Mountain Road, Ridgefield, CT 06877

    4beds
    3,886sqft
    Single Family Residence
    Built in 1903
    2.1 Acres Lot
    $1,813,600 Zestimate®
    $463/sqft
    $6,180 Estimated rent

    Home value

    $1,813,600

    $1.72M - $1.90M

    $6,180/mo

    Zestimate® history
    Loading
    Loading...

    Owner options

    List your home for rent

    $6,180/mo

    Rent Zestimate®

    Find your next renter with Zillow Rental Manager. Plus, with online applications, you can quickly screen prospective tenants – for free.

    Learn more

    $6,180/mo

    Rent Zestimate®

    Refinance and save

    $10,695/mo

    Est. payment

    Refinancing to a lower rate could help reduce your monthly payments and save thousands over the life of the loan.

    See today's rates

    $10,695/mo

    Est. payment

    Explore your selling options

    Work with a Zillow partner agent

    Leverage their expertise and Zillow's premium Showcase listings to get your home seen by more buyers.

    Get started

    List with your own agent

    Get your home in front of millions of buyers by listing it on Zillow.

    Learn how to do it

    Sell it yourself

    Take full control of how buyers see your home on Zillow by listing For Sale by Owner (FSBO).

    List your home

    What's special

    Clinker brickStone-and-slate residenceLush perennial gardensLaundry roomThick wallsHardwood floorsFour sizable bedrooms
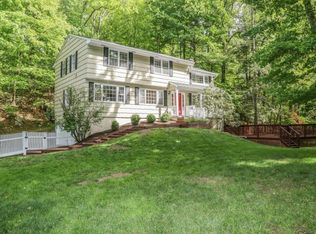
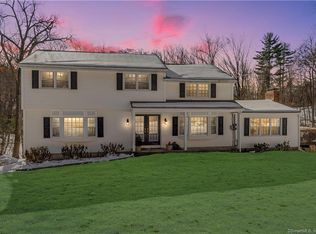
    The Pierrepont Carriage House: A Stone & Slate Masterpiece Discover a rare piece of Ridgefield history in this once-in-a-lifetime estate. Originally the Carriage House for the prestigious Pierrepont Estate, this iconic stone-and-slate residence has been meticulously preserved and thoughtfully updated for the modern connoisseur. The home's storied past-once housing the carriages and motorcars of a bygone era-is felt in every architectural detail. Outside, the current stewards have curated lush perennial gardens that envelop the property, offering a vibrant tapestry of flowering plants and specimen trees designed to capture the beauty of all four seasons.Inside, the home retains much of the original character with thick walls, clinker brick and hardwood floors, a beautifully appointed kitchen with eating area and large open living spaces. The centerpiece of the home is the stone fireplace with a wood-burning stove and a custom copper hood that can heat most of the home on a cold winter's day. Upstairs there are four sizable bedrooms, a marble hall bath, laundry room and the primary suite which has a stunning bathroom. French doors lead to a terrace with a hot tub and views of the stunning gardens from every window. The 2.1-acre estate is a rare find, comprising two distinct lots bordering 350 acres of the protected Seth Low Pierrepont State Park Preserve. This direct access to nature ensures a lifetime of privacy and serenity. A charming detached well house, adorned with Spanish oak Dutch doors, offers nearly 200 square feet of versatile space-perfectly suited for a creative studio, professional home office, or private wellness gym. Impeccably maintained and elegantly appointed, this home represents a unique opportunity for the discerning buyer seeking a blend of historical soul and refined living.

    Zillow last checked:

    Listing updated:

    Listed by:

    The Mary Phelps Team,

    Mary Phelps (203)546-0315,

    William Pitt Sotheby's Int'l 203-438-9531

    Bought with:

    Jana Peterson, RES.0836273

    Ginnel Real Estate

    Source: Smart MLS,MLS#: 24164633MLS Logo

    Facts & features

    Interior

    Bedrooms & bathrooms
    • Bedrooms: 4
    • Bathrooms: 3
    • Full bathrooms: 2
    • 1/2 bathrooms: 1
    Primary bedroom
    • Features: Vaulted Ceiling(s), French Doors, Full Bath, Hardwood Floor
    • Level: Upper
    Bedroom
    • Features: Built-in Features, Hardwood Floor
    • Level: Upper
    Bedroom
    • Features: Hardwood Floor
    • Level: Upper
    Bedroom
    • Features: Hardwood Floor
    • Level: Upper
    Dining room
    • Features: Combination Liv/Din Rm, French Doors, Patio/Terrace, Hardwood Floor, Stone Floor
    • Level: Main
    Family room
    • Features: Bookcases, French Doors, Hardwood Floor
    • Level: Main
    Kitchen
    • Features: Breakfast Bar, Granite Counters, Dry Bar, French Doors, Kitchen Island, Stone Floor
    • Level: Main
    Living room
    • Features: Combination Liv/Din Rm, Fireplace, Wood Stove, French Doors, Hardwood Floor, Stone Floor
    • Level: Main
    Heating
    • Forced Air, Oil
    Cooling
    • Central Air
    Appliances
    • Included: Gas Range, Range Hood, Refrigerator, Dishwasher, Washer, Dryer, Water Heater
    • Laundry: Upper Level
    Features
    • Wired for Data, Open Floorplan
    • Doors: French Doors
    • Basement: Partial,Unfinished,Sump Pump,Concrete
    • Attic: Crawl Space,Access Via Hatch
    • Number of fireplaces: 1
    Interior area
    • Total structure area: 3,886
    • Total interior livable area: 3,886 sqft
    • Finished area above ground: 3,886

    Property

    Parking
    • Total spaces: 2
    • Parking features: Detached, Garage Door Opener
    • Garage spaces: 2
    Features
    • Patio & porch: Terrace
    • Exterior features: Fruit Trees, Garden, Lighting, Stone Wall, Underground Sprinkler
    • Spa features: Heated
    • Fencing: Wood,Stone,Privacy
    • On waterfront: Yes
    • Waterfront features: Waterfront, Pond
    Lot
    • Size: 2.1 Acres
    • Features: Few Trees, Rocky, Borders Open Space, Landscaped
    Details
    • Parcel number: 277110
    • Zoning: RAA

    Construction

    Type & style
    • Home type: SingleFamily
    • Architectural style: Colonial,Antique
    • Property subtype: Single Family Residence
    Materials
    • Stone
    • Foundation: Stone
    • Roof: Slate
    Condition
    • New construction: No
    • Year built: 1903

    Utilities & green energy

    • Sewer: Cesspool
    • Water: Well

    Community & HOA

    Community
    • Features: Near Public Transport, Golf, Health Club, Lake, Library, Medical Facilities, Park, Stables/Riding
    • Security: Security System
    • Subdivision: North Ridgefield
    HOA
    • Has HOA: Yes
    • Amenities included: Lake/Beach Access
    • HOA fee: $550 annually
    Location
    • Region: Ridgefield

    Financial & listing details

    • Price per square foot: $463/sqft
    • Tax assessed value: $697,340
    • Annual tax amount: $19,100
    • Date on market: 5/14/2026
    • Exclusions: per inclusion/exclusion

    Price history

    DateEventPrice
    7/17/2026Sold$1,800,000-2.7%$463/sqft
    Source: Smart MLS #24164633 Report a problem
    6/13/2026Pending sale$1,850,000$476/sqft
    Source: Smart MLS #24164633 Report a problem
    5/14/2026Listed for sale$1,850,000+68.2%$476/sqft
    Source: Smart MLS #24164633 Report a problem
    1/30/2008Sold$1,100,000-5.5%$283/sqft
    Source: Smart MLS #98355668 Report a problem
    11/14/2007Listed for sale$1,164,000+8.3%$300/sqft
    Source: Number1Expert #98329773 Report a problem
    8/5/2005Sold$1,074,999+110.8%$277/sqft
    Source: Smart MLS #98239713 Report a problem
    7/2/1990Sold$510,000+16.4%$131/sqft
    Source: Public Record Report a problem
    9/30/1988Sold$438,000$113/sqft
    Source: Public Record Report a problem

    Public tax history

    YearProperty taxesTax assessment
    2025$19,100 +3.9%$697,340
    2024$18,375 +2.1%$697,340
    2023$17,998 -5.9%$697,340 +3.6%
    2022$19,134 +0.8%$673,030
    2021$18,986 +0.3%$673,030
    2020$18,926 +18.5%$673,030 +18.5%
    2019$15,973 +7.9%$568,030 +6.6%
    2018$14,808 -6.1%$533,030 -8%
    2017$15,764 +2%$579,330
    2016$15,462 +2.6%$579,330
    2015$15,068 $579,330
    2014$15,068 +18.2%$579,330 -7.5%
    2012$12,751 -1.2%$625,980
    2011$12,901 +1%$625,980
    2010$12,770 +2%$625,980
    2009$12,520 +0.5%$625,980
    2008$12,463 -8.7%$625,980 +14.1%
    2007$13,650 $548,860
    Find assessor info on the county website

    Neighborhood: Lake West

    Nearby schools

    GreatSchools rating
    Schools provided by the listing agent
    • Elementary: Barlow Mountain
    • Middle: Scotts Ridge
    • High: Ridgefield

    Source: Smart MLS. This data may not be complete. We recommend contacting the local school district to confirm school assignments for this home.

    Get pre-qualified for a loan
    At Zillow Home Loans, we can pre-qualify you in as little as 5 minutes with no impact to your credit score.

    An equal housing lender. NMLS #10287.

    Sell for more on Zillow
    Get a Zillow Showcase℠ listing at no additional cost and you could sell for .
    $1,813,600
    2% more
    +$36,272
    With Zillow Showcase(estimated)
    $1,849,872