Nestled in the desirable Old Forge neighborhood, this lovingly maintained home is ready to welcome its next chapter. Originally the model home when the community was built, it has been cherished by the same owners for over 40 years. Inside, you'll find spacious rooms, hardwood floors, a grand stone fireplace, and an en-suite primary bedroom. Major updates include a newer roof and an efficient heating and hot water system, providing peace of mind. Situated on an almost one-acre corner lot, the property also features a two-car garage and endless potential to make it your own. Bring your vision, transform this exceptional home, and enjoy all the that Scituate has to offer in this quaint, established Scituate neighborhood.
For sale
Price cut: $16K (9/16)
$1,179,000
4 Old Forge Rd, Scituate, MA 02066
4beds
2,188sqft
Single Family Residence
Built in 1967
0.93 Acres Lot
$1,140,200 Zestimate®
$539/sqft
$-- HOA
What's special
Grand stone fireplaceNewer roofTwo-car garageHardwood floorsEn-suite primary bedroomAlmost one-acre corner lotSpacious rooms
- 87 days
- 1,024
- 17
Zillow last checked:
Listing updated:
Listed by:
Siobhan Hunter 508-259-3381,
William Raveis R.E. & Home Services 781-749-3007
Source: MLS PIN,MLS#: 73547688
Facts & features
Interior
Bedrooms & bathrooms
- Bedrooms: 4
- Bathrooms: 3
- Full bathrooms: 2
- 1/2 bathrooms: 1
Primary bedroom
- Features: Bathroom - Full, Closet, Flooring - Wood
- Level: Second
- Area: 221
- Dimensions: 17 x 13
Bedroom 2
- Features: Closet, Flooring - Wood
- Level: Second
- Area: 143
- Dimensions: 11 x 13
Bedroom 3
- Features: Closet, Flooring - Wood
- Level: Second
- Area: 130
- Dimensions: 10 x 13
Bedroom 4
- Features: Closet, Flooring - Wood
- Level: Second
- Area: 121
- Dimensions: 11 x 11
Primary bathroom
- Features: Yes
Bathroom 1
- Features: Bathroom - Half, Flooring - Stone/Ceramic Tile
- Level: First
- Area: 30
- Dimensions: 5 x 6
Bathroom 2
- Features: Bathroom - Full, Bathroom - Tiled With Tub & Shower, Flooring - Stone/Ceramic Tile
- Level: Second
- Area: 35
- Dimensions: 7 x 5
Bathroom 3
- Features: Bathroom - Full, Bathroom - Tiled With Tub & Shower, Flooring - Stone/Ceramic Tile
- Level: Second
- Area: 49
- Dimensions: 7 x 7
Dining room
- Features: Flooring - Wood, Chair Rail, Lighting - Pendant
- Level: First
- Area: 156
- Dimensions: 12 x 13
Family room
- Features: Skylight, Closet, Flooring - Wood, Exterior Access, Open Floorplan
- Level: First
- Area: 273
- Dimensions: 21 x 13
Kitchen
- Features: Flooring - Wood, Window(s) - Bay/Bow/Box, Dining Area, Countertops - Stone/Granite/Solid, Open Floorplan, Stainless Steel Appliances, Lighting - Overhead
- Level: First
- Area: 132
- Dimensions: 12 x 11
Living room
- Features: Flooring - Wood
- Level: First
- Area: 325
- Dimensions: 25 x 13
Heating
- Baseboard
Cooling
- None
Appliances
- Included: Gas Water Heater, Range, Dishwasher, Refrigerator
- Laundry: First Floor
Features
- Flooring: Wood, Tile, Stone / Slate
- Doors: French Doors
- Basement: Full,Bulkhead,Concrete,Unfinished
- Number of fireplaces: 2
- Fireplace features: Family Room, Living Room
Interior area
- Total structure area: 2,188
- Total interior livable area: 2,188 sqft
- Finished area above ground: 2,188
Property
Parking
- Total spaces: 8
- Parking features: Attached, Off Street, Paved
- Attached garage spaces: 2
- Uncovered spaces: 6
Features
- Waterfront features: Ocean
Lot
- Size: 0.93 Acres
- Features: Corner Lot
Details
- Parcel number: M:0036 B:0003 L:00030,1166726
- Zoning: RES
Construction
Type & style
- Home type: SingleFamily
- Architectural style: Colonial
- Property subtype: Single Family Residence
Materials
- Frame
- Foundation: Concrete Perimeter
- Roof: Shingle
Condition
- Year built: 1967
Utilities & green energy
- Sewer: Private Sewer
- Water: Public
- Utilities for property: for Gas Range
Community & HOA
HOA
- Has HOA: No
Location
- Region: Scituate
Financial & listing details
- Price per square foot: $539/sqft
- Tax assessed value: $921,100
- Annual tax amount: $9,054
- Date on market: 7/18/2026
- Listing terms: Contract
- Exclusions: Washer/Dryer, Chandelier In Dining Room.
- Road surface type: Paved
Estimated market value
$1,140,200
$1.08M - $1.20M
$4,442/mo
Price history
| Date | Event | Price |
|---|---|---|
| 9/16/2026 | Price change | $1,179,000-1.3%$539/sqft |
Source: MLS PIN #73547688 Report a problem | ||
| 7/9/2026 | Listed for sale | $1,195,000$546/sqft |
Source: MLS PIN #73547688 Report a problem | ||
Public tax history
| Year | Property taxes | Tax assessment |
|---|---|---|
| 2025 | $8,868 +2.1% | $887,700 +5.8% |
| 2024 | $8,689 +1.4% | $838,700 +9% |
| 2023 | $8,567 +2.8% | $769,700 +16.6% |
| 2022 | $8,330 +2.7% | $660,100 +8.4% |
| 2021 | $8,114 +3.2% | $608,700 +4.5% |
| 2020 | $7,866 +2.1% | $582,700 +3.9% |
| 2019 | $7,705 +3.5% | $560,800 +5% |
| 2018 | $7,448 +3.1% | $533,900 +4.1% |
| 2017 | $7,224 +2% | $512,700 +2.4% |
| 2016 | $7,081 +7.9% | $500,800 |
| 2015 | $6,560 +4.1% | $500,800 +3.7% |
| 2014 | $6,303 +2.6% | $483,000 |
| 2013 | $6,144 +3.1% | $483,000 |
| 2012 | $5,960 +7.6% | $483,000 -1.9% |
| 2011 | $5,541 +1.4% | $492,500 -4.8% |
| 2010 | $5,465 +4.1% | $517,500 -4.6% |
| 2009 | $5,251 +0.4% | $542,500 -4.4% |
| 2008 | $5,231 +10.9% | $567,400 |
| 2007 | $4,715 +7.6% | $567,400 +5.6% |
| 2006 | $4,384 -2.2% | $537,200 +13.6% |
| 2005 | $4,482 +1.2% | $472,800 +6.8% |
| 2004 | $4,428 +6.6% | $442,800 |
| 2003 | $4,153 +2.7% | $442,800 +67.7% |
| 2002 | $4,042 +10.6% | $264,000 |
| 2000 | $3,656 | $264,000 |
Find assessor info on the county website
Monthly payment
Est. payment
Payment breakdown
Explore the cost of this home by adjusting the details. Changes won't be saved.Climate risks
Neighborhood: 02066
Nearby schools
Schools provided by the listing agent
- Elementary: Cushing
- Middle: Gates
- High: Scituate
Source: MLS PIN. This data may not be complete. We recommend contacting the local school district to confirm school assignments for this home.
- $838,5002 bd3 ba2.8k sqft5 Doctors Hill Dr UNIT 5, Scituate, MA 02066Sold
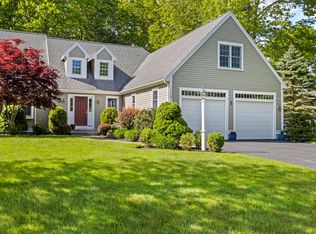
- $926,0004 bd2 ba1.9k sqft16 Old Forge Rd, Scituate, MA 02066Off Market
- $1,022,4004 bd3 ba3.1k sqft12 Barrington Way, Scituate, MA 02066Off Market
- $1,372,0004 bd3 ba2.9k sqft520 Chief Justice Cushing Hwy, Scituate, MA 02066Off Market
Similar homes
- $1,095,0004 bd5 ba3.1k sqft799 Hanover St, Hanover, MA 02339For Sale
 MLS ID #73547288, Lauren Nauman, Coldwell Banker Realty - Norwell - Hanover Regional Office. MLS PIN
 - $1,275,0005 bd2 ba3.2k sqft316 Summer St, Marshfield, MA 02050For Sale
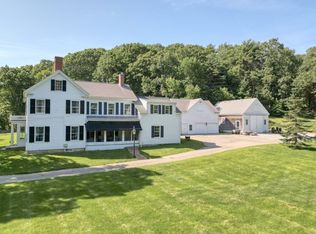 MLS ID #73491121, Sheri Consalvi, Conway - Plymouth. MLS PIN
 - $1,199,0004 bd2 ba2.1k sqft424 Main St, Hingham, MA 02043For Sale
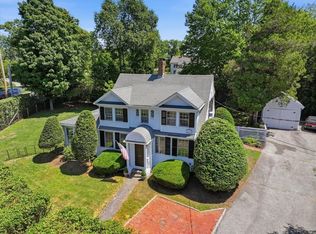 MLS ID #73556212, Darleen Lannon, William Raveis R.E. & Home Services. MLS PIN
 - $749,0002 bd2 ba2k sqft5 Winslow Ave #5, Scituate, MA 02066For Sale
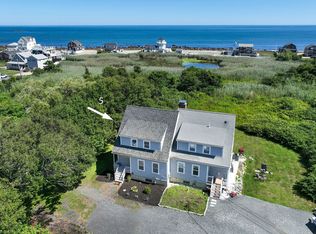 MLS ID #73562835, Kristen Jervey, William Raveis R.E. & Home Services. MLS PIN
