Welcome to this beautifully updated Bristol Model condo, offering two bedrooms, two full baths, a one-car garage, and a private patio in a prestigious 55+ community. Enjoy a wonderful resort-style lifestyle with an incredible array of amenities, including a 24/7 security guard booth, Olympic-size outdoor pool and hot tub, two tennis courts, a mile-long Paseo with a lighted brick walkway and park benches, a 15,000-square-foot clubhouse, exercise room, and so much more!
Thoughtfully updated within the past three years, this move-in-ready home offers comfort, style, and peace of mind. Updates include a new HVAC system with Armstrong furnace and Bosch A/C, all-new LG Smart kitchen appliances, including a refrigerator, gourmet stove, and dishwasher, plus a new LG high-capacity Smart washer and dryer.
Additional improvements include updated light fixtures throughout, an updated primary en-suite, custom primary en-suite walk-in closet, spray foam insulation, new vinyl flooring in both bedrooms, the en-suite and laundry room, most windows replaced, new pavers at the front porch and surrounding flower bed, and a new electric garage door.
Step outside and enjoy your private patio, perfect for relaxing, entertaining, or simply enjoying the beautiful surroundings. With its desirable floor plan, extensive updates, one-car garage, private outdoor space, and exceptional community amenities, this Bristol Model offers the perfect combination of comfort and carefree living.
HOA fee: $605 per month.
Nothing to do but unpack and enjoy the lifestyle!
For sale
$499,888
4 Orient Court, Ridge, NY 11961
2beds
1,310sqft
Condominium, Residential
Built in 1986
-- sqft lot
$-- Zestimate®
$382/sqft
$605/mo HOA
What's special
Olympic-size outdoor poolTwo tennis courtsHot tubNew electric garage doorPrivate patioDesirable floor planUpdated primary en-suite
- 8 days
- 638
- 32
Likely to sell faster than
Zillow last checked:
Listing updated:
Listed by:
Long Island Home Prop LLC 631-676-4663,
Jodie B. Orlando 631-680-8432
Source: OneKey® MLS as distributed by MLS GRID,MLS#: 1056125
Facts & features
Interior
Bedrooms & bathrooms
- Bedrooms: 2
- Bathrooms: 2
- Full bathrooms: 2
Heating
- Hot Air
Cooling
- Central Air
Appliances
- Included: Dishwasher, Electric Range, Electric Water Heater, Microwave, Refrigerator, Washer
Features
- First Floor Bedroom, First Floor Full Bath, Beamed Ceilings, Cathedral Ceiling(s), Ceiling Fan(s), Eat-in Kitchen, Entrance Foyer, Primary Bathroom, Walk-In Closet(s)
- Attic: Partial
- Common walls with other units/homes: 2+ Common Walls
Interior area
- Total structure area: 1,310
- Total interior livable area: 1,310 sqft
Property
Parking
- Total spaces: 1
- Parking features: Driveway
- Garage spaces: 1
- Has uncovered spaces: Yes
Lot
- Size: 3,485 Square Feet
Details
- Parcel number: 0200148000300024000
- Special conditions: None
Construction
Type & style
- Home type: Condo
- Architectural style: Garden
- Property subtype: Condominium, Residential
- Attached to another structure: Yes
Materials
- Vinyl Siding
Condition
- Year built: 1986
Utilities & green energy
- Sewer: Public Sewer
- Water: Public
- Utilities for property: Electricity Available, Natural Gas Connected
Community & HOA
Community
- Senior community: Yes
- Subdivision: The Glen
HOA
- Has HOA: Yes
- Services included: Common Area Maintenance, Maintenance Grounds, Pool Service, Sewer, Snow Removal, Trash, Water
- HOA fee: $605 monthly
Location
- Region: Ridge
Financial & listing details
- Price per square foot: $382/sqft
- Tax assessed value: $1,750
- Annual tax amount: $11,469
- Date on market: 10/8/2026
- Cumulative days on market: 9 days
- Listing agreement: Exclusive Right To Sell
- Electric utility on property: Yes
Estimated market value
Not available
Estimated sales range
Not available
Not available
Price history
| Date | Event | Price |
|---|---|---|
| 10/8/2026 | Listed for sale | $499,888+25%$382/sqft |
Source:  OneKey® MLS as distributed by MLS GRID #1056125 Report a problem OneKey® MLS as distributed by MLS GRID #1056125 Report a problem | ||
| 8/18/2023 | Sold | $399,990+23.6%$305/sqft |
Source: Public Record Report a problem | ||
| 5/9/2005 | Sold | $323,500$247/sqft |
Source: Public Record Report a problem | ||
Public tax history
| Year | Property taxes | Tax assessment |
|---|---|---|
| 2025 | -- | $1,750 |
| 2024 | -- | $1,750 |
| 2023 | -- | $1,750 |
| 2022 | -- | $1,750 |
| 2021 | -- | $1,750 |
| 2020 | -- | $1,750 |
| 2019 | -- | $1,750 |
| 2018 | -- | $1,750 |
| 2017 | $2,197 | $1,750 |
| 2016 | -- | $1,750 |
| 2015 | -- | $1,750 -9.1% |
| 2014 | -- | $1,925 |
| 2013 | -- | $1,925 |
| 2012 | -- | $1,925 -10.5% |
| 2011 | -- | $2,150 |
| 2010 | -- | $2,150 |
| 2009 | -- | $2,150 -4.4% |
| 2008 | -- | $2,250 -10% |
| 2007 | $3,418 +4.9% | $2,500 |
| 2005 | $3,259 -21% | $2,500 -19.4% |
| 2004 | $4,128 +7.1% | $3,100 |
| 2003 | $3,854 +5.5% | $3,100 |
| 2002 | $3,654 +4.9% | $3,100 -6.1% |
| 2001 | $3,483 +14.5% | $3,300 |
| 2000 | $3,041 | $3,300 |
Find assessor info on the county website
Monthly payment
Climate risks
Neighborhood: 11961
Nearby schools
Schools provided by the listing agent
- Elementary: Miller Avenue School
- Middle: Albert G Prodell Middle School
- High: Shoreham-Wading River High School
Source: OneKey® MLS as distributed by MLS GRID. This data may not be complete. We recommend contacting the local school district to confirm school assignments for this home.
Similar homes
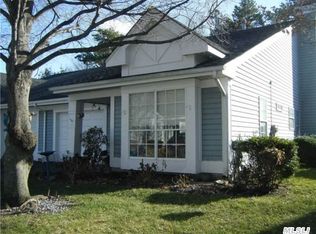
- $499,0002 bd2 ba1k sqft148 Laurance Lane, Ridge, NY 11961For Sale
 MLS ID #1058100, Rose Marie Princi CBR ABR MRP C2EX, Listing by: MYNY Residential. OneKey® MLS as distributed by MLS GRID
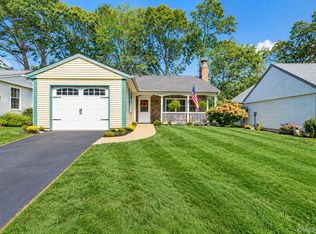
 - $559,9992 bd2 ba1.5k sqft279 Glen Drive, Ridge, NY 11961For Sale
 MLS ID #1046123, Jennifer Calamia CBR, Listing by: Signature Premier Properties. OneKey® MLS as distributed by MLS GRID
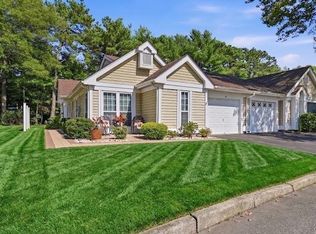
 - $569,9002 bd2 ba1.4k sqft15 Glen Drive, Ridge, NY 11961For Sale
 MLS ID #1042900, Theresa S. Ottomano HFR, Listing by: Coldwell Banker American Homes. OneKey® MLS as distributed by MLS GRID
 - $599,9992 bd2 ba1.6k sqft20 Wainscott Court, Ridge, NY 11961For Sale
 MLS ID #1047923, Gina Marie Bettenhauser ABR SRES C, Listing by: MYNY Residential. OneKey® MLS as distributed by MLS GRID
 - $469,9992 bd2 ba1k sqft7 Avon Court, Ridge, NY 11961For SaleMLS ID #1034719, Scott A. Schrager, Listing by: Blue Island Homes NY LLC. OneKey® MLS as distributed by MLS GRID
- $649,0002 bd2 ba1.6k sqft428 Leisure Drive, Ridge, NY 11961For SaleMLS ID #1042640, Mildred Thomas GRI, Listing by: Signature Premier Properties. OneKey® MLS as distributed by MLS GRID
- $544,9903 bd2 ba1.3k sqft4 Highview Lane, Ridge, NY 11961For SaleMLS ID #1044997, Nicole J. Aretz, Listing by: Douglas Elliman Real Estate. OneKey® MLS as distributed by MLS GRID
- $499,0002 bd2 ba1k sqft14 Taylor Commons #14, Yaphank, NY 11980For SaleMLS ID #1059938, Giovanni Curra, Listing by: Fresh Start Properties LLC. OneKey® MLS as distributed by MLS GRID
- $459,9902 bd2 ba1.5k sqft717 Spring Lake Drive, Middle Island, NY 11953For SaleMLS ID #1048181, Jason Sorli, Listing by: Coldwell Banker American Homes. OneKey® MLS as distributed by MLS GRID
- $499,8962 bd2 ba1.3k sqft31 Quail Court, Manorville, NY 11949For SaleMLS ID #997850, Laura M. Cochran, Listing by: BERKSHIRE HATHAWAY. OneKey® MLS as distributed by MLS GRID
- $549,0002 bd2 ba1.2k sqft8 Chippendale Drive, Mount Sinai, NY 11766For SaleMLS ID #1036070, Doris A. Kason, Listing by: Douglas Elliman Real Estate. OneKey® MLS as distributed by MLS GRID
- $469,9993 bd3 ba1.1k sqft30 Jefferson, Yaphank, NY 11980For SaleMLS ID #1028186, Frank Monforte Jr, Listing by: Corcoran SRG Residential. OneKey® MLS as distributed by MLS GRID
- $499,9003 bd1 ba1.1k sqft279 Hawkins Road, Selden, NY 11784For SaleMLS ID #1059444, Margaret Tsoukaris, Listing by: BH&G R E Realty Connect. OneKey® MLS as distributed by MLS GRID
- $400,0002 bd2 ba1.1k sqft794 Blue Ridge Drive, Medford, NY 11763For SaleMLS ID #1011298, Nicholas Mazziotti, Listing by: Signature Premier Properties. OneKey® MLS as distributed by MLS GRID
- $515,0002 bd2 ba1.3k sqft403 Winged Foot Way, Riverhead, NY 11901For SaleMLS ID #1043495, Patricia Shackel, Listing by: Douglas Elliman Real Estate. OneKey® MLS as distributed by MLS GRID
- $475,0002 bd2 ba1.3k sqft3 Pidgeon Court, Manorville, NY 11949For SaleMLS ID #1022774, Rose M. Sidoti CBR, Listing by: Coldwell Banker American Homes. OneKey® MLS as distributed by MLS GRID
- $449,0002 bd2 ba1.3k sqft175 Theodore Drive, Coram, NY 11727For SaleMLS ID #1043450, Lisa Scott, Listing by: Oasis Realty Group LLC. OneKey® MLS as distributed by MLS GRID
- $479,0002 bd2 ba1.5k sqft14 Potomac Court #14, Coram, NY 11727For SaleMLS ID #1038829, Brian E. Hickey, Listing by: Hickey & Smith REALTORS. OneKey® MLS as distributed by MLS GRID
- $469,9993 bd3 ba1.8k sqft824 Birchwood Park Drive, Middle Island, NY 11953For SaleMLS ID #1023820, Jamie DelCore, Listing by: Signature Premier Properties. OneKey® MLS as distributed by MLS GRID
- $549,9903 bd1 ba1.1k sqft21 Aberdeen Drive, Mastic, NY 11950For SaleMLS ID #1051490, Donna Neyland CBR SRS, Listing by: Coldwell Banker M&D Good Life. OneKey® MLS as distributed by MLS GRID
