Experience the epitome of modern living in this stunning 3-bedroom oasis, where high-end designs meet functionality. The heart of the home is an impressive sun-soaked open-concept great room with cathedral ceilings, beautiful hardwood floors, a stone fireplace, and a warming woodstove. The sleek chef-inspired kitchen with its wall ovens makes entertaining a breeze, while the split-bedroom design offers maximum privacy for the peaceful primary suite. Enjoy family time or quiet moments in this well-maintained home set back in a private wooded lot, but located close to shopping centers and the Connecticut border.
Sold for $561,400
$561,400
4 Pearl Brook Rd, Southwick, MA 01077
3beds
2,144sqft
Single Family Residence
Built in 1997
0.93 Acres Lot
$550,300 Zestimate®
$262/sqft
$3,056 Estimated rent
Home value
$550,300
$523,000 - $578,000
$3,056/mo
Zestimate® history
Owner options
List your home for rent
$3,056/mo
Rent Zestimate®
Find your next renter with Zillow Rental Manager. Plus, with online applications, you can quickly screen prospective tenants – for free.
$3,056/mo
Rent Zestimate®
Refinance and save
$3,876/mo
Est. payment
Refinancing to a lower rate could help reduce your monthly payments and save thousands over the life of the loan.
$3,876/mo
Est. payment
Explore your selling options
Work with a Zillow partner agent
Leverage their expertise and Zillow's premium Showcase listings to get your home seen by more buyers.
Get startedList with your own agent
Get your home in front of millions of buyers by listing it on Zillow.
Learn how to do itSell it yourself
Take full control of how buyers see your home on Zillow by listing For Sale by Owner (FSBO).
List your homeWhat's special
Zillow last checked:
Listing updated:
Listed by:
Tracy Wilkie 413-467-7127,
ERA M Connie Laplante Real Estate 413-536-9111
Bought with:
Jen Wilson Home Team
Berkshire Hathaway HomeServices Realty Professionals
Source: MLS PIN,MLS#: 73503963
Facts & features
Interior
Bedrooms & bathrooms
- Bedrooms: 3
- Bathrooms: 3
- Full bathrooms: 2
- 1/2 bathrooms: 1
- Main level bathrooms: 3
- Main level bedrooms: 2
Primary bedroom
- Features: Bathroom - Full, Walk-In Closet(s), Flooring - Wall to Wall Carpet, Hot Tub / Spa
- Level: Main,First
Bedroom 2
- Features: Ceiling Fan(s), Closet, Flooring - Wall to Wall Carpet
- Level: First
Bedroom 3
- Features: Ceiling Fan(s), Closet, Flooring - Wall to Wall Carpet
- Level: Main,First
Primary bathroom
- Features: Yes
Bathroom 1
- Features: Bathroom - Full, Closet - Linen, Flooring - Stone/Ceramic Tile, Countertops - Stone/Granite/Solid
- Level: Main,First
Bathroom 2
- Features: Bathroom - Half, Flooring - Stone/Ceramic Tile, Countertops - Stone/Granite/Solid
- Level: Main,First
Bathroom 3
- Features: Bathroom - Full, Bathroom - Tiled With Shower Stall, Flooring - Stone/Ceramic Tile, Hot Tub / Spa, Countertops - Stone/Granite/Solid
- Level: Main,First
Dining room
- Features: Flooring - Hardwood, Open Floorplan
- Level: First
Kitchen
- Features: Flooring - Stone/Ceramic Tile, Countertops - Stone/Granite/Solid, Open Floorplan, Recessed Lighting, Stainless Steel Appliances, Peninsula
- Level: Main,First
Living room
- Features: Wood / Coal / Pellet Stove, Cathedral Ceiling(s), Ceiling Fan(s), Flooring - Hardwood, French Doors, Cable Hookup, Deck - Exterior, Exterior Access, Open Floorplan, Recessed Lighting
- Level: Main,First
Heating
- Forced Air
Cooling
- Central Air
Appliances
- Included: Oven, Dishwasher, Microwave, Range, Refrigerator
- Laundry: Electric Dryer Hookup, Washer Hookup
Features
- Wired for Sound
- Flooring: Wood, Tile, Carpet
- Has basement: No
- Number of fireplaces: 1
- Fireplace features: Living Room
Interior area
- Total structure area: 2,144
- Total interior livable area: 2,144 sqft
- Finished area above ground: 2,144
Property
Parking
- Total spaces: 7
- Parking features: Attached, Paved Drive, Off Street, Paved
- Attached garage spaces: 2
- Uncovered spaces: 5
Features
- Patio & porch: Deck - Wood, Patio
- Exterior features: Deck - Wood, Patio
Lot
- Size: 0.93 Acres
- Features: Wooded
Details
- Parcel number: 3595790
- Zoning: R-40
Construction
Type & style
- Home type: SingleFamily
- Architectural style: Ranch
- Property subtype: Single Family Residence
Materials
- Frame
- Foundation: Concrete Perimeter
- Roof: Shingle
Condition
- Year built: 1997
Utilities & green energy
- Sewer: Other
- Water: Private
- Utilities for property: for Electric Range, for Electric Oven, for Electric Dryer, Washer Hookup
Community & HOA
Community
- Features: Shopping, Walk/Jog Trails, Bike Path
HOA
- Has HOA: No
Location
- Region: Southwick
Financial & listing details
- Price per square foot: $262/sqft
- Tax assessed value: $508,900
- Annual tax amount: $7,924
- Date on market: 6/27/2026
- Road surface type: Paved
Price history
| Date | Event | Price |
|---|---|---|
| 8/13/2026 | Sold | $561,400-2.4%$262/sqft |
Source: MLS PIN #73503963 Report a problem | ||
| 7/22/2026 | Pending sale | $575,000$268/sqft |
Source: MLS PIN #73503963 Report a problem | ||
| 5/19/2026 | Price change | $575,000-4.2%$268/sqft |
Source: MLS PIN #73503963 Report a problem | ||
| 4/19/2026 | Listed for sale | $599,900+30.1%$280/sqft |
Source: MLS PIN #73503963 Report a problem | ||
| 8/29/2025 | Sold | $461,000+29.5%$215/sqft |
Source: Public Record Report a problem | ||
| 1/15/2016 | Sold | $356,000-1.1%$166/sqft |
Source: Public Record Report a problem | ||
| 8/14/2014 | Price change | $359,900-5.3%$168/sqft |
Source: Help 2 Sell Real Estate #71656459 Report a problem | ||
| 6/26/2014 | Price change | $379,8990%$177/sqft |
Source: Help 2 Sell Real Estate #71656459 Report a problem | ||
| 4/7/2014 | Listed for sale | $379,900+2.7%$177/sqft |
Source: Help 2 Sell Real Estate #71656459 Report a problem | ||
| 1/12/2014 | Listing removed | $369,900$173/sqft |
Source: Help 2 Sell Real Estate #71558393 Report a problem | ||
| 9/28/2013 | Price change | $369,900-2.7%$173/sqft |
Source: Help 2 Sell Real Estate #71558393 Report a problem | ||
| 9/4/2013 | Price change | $380,000-3.1%$177/sqft |
Source: Help 2 Sell Real Estate #71558393 Report a problem | ||
| 7/22/2013 | Listed for sale | $392,000+6%$183/sqft |
Source: Help 2 Sell Real Estate #71558393 Report a problem | ||
| 4/5/2011 | Listing removed | $369,900$173/sqft |
Source: Ted Cassell #71063997 Report a problem | ||
| 11/18/2010 | Listed for sale | $369,900-2.6%$173/sqft |
Source: Ted Cassell #71063997 Report a problem | ||
| 9/8/2010 | Listing removed | $379,900$177/sqft |
Source: Ted Cassell #71063997 Report a problem | ||
| 6/30/2010 | Price change | $379,900-5%$177/sqft |
Source: Ted Cassell #71063997 Report a problem | ||
| 5/8/2010 | Price change | $399,900-4.6%$187/sqft |
Source: Ted Cassell #71063997 Report a problem | ||
| 4/14/2010 | Listed for sale | $419,000+2.2%$195/sqft |
Source: Ted Cassell #71063997 Report a problem | ||
| 10/20/2008 | Listing removed | $409,900$191/sqft |
Source: NCI #70763525 Report a problem | ||
| 5/21/2008 | Listed for sale | $409,900+17.1%$191/sqft |
Source: NCI #70763525 Report a problem | ||
| 9/14/2007 | Sold | $350,000+53.5%$163/sqft |
Source: Public Record Report a problem | ||
| 10/1/1997 | Sold | $228,000$106/sqft |
Source: Public Record Report a problem | ||
Public tax history
| Year | Property taxes | Tax assessment |
|---|---|---|
| 2025 | $7,924 +5.7% | $508,900 +5% |
| 2024 | $7,497 +5.1% | $484,600 +9.4% |
| 2023 | $7,134 +4.3% | $442,800 +9.9% |
| 2022 | $6,841 +5.1% | $402,900 +8.9% |
| 2021 | $6,510 +15.8% | $370,100 -1.7% |
| 2020 | $5,623 -11.7% | $376,400 +3.2% |
| 2019 | $6,370 -0.2% | $364,600 |
| 2018 | $6,381 +36.9% | $364,600 +38.7% |
| 2017 | $4,661 +3.7% | $262,900 |
| 2016 | $4,496 -0.4% | $262,900 -1.3% |
| 2015 | $4,513 -0.5% | $266,400 +0.2% |
| 2014 | $4,535 +11.6% | $265,800 +1.3% |
| 2013 | $4,062 +1.6% | $262,400 -6.7% |
| 2012 | $4,000 +5.9% | $281,100 |
| 2011 | $3,778 -1.6% | $281,100 -1.6% |
| 2010 | $3,840 +5.9% | $285,700 -3.9% |
| 2008 | $3,626 +3.4% | $297,200 +0.3% |
| 2007 | $3,507 +0.4% | $296,200 +8% |
| 2006 | $3,492 +8% | $274,300 +24.9% |
| 2005 | $3,232 | $219,700 |
| 2004 | $3,232 -10.8% | $219,700 |
| 2003 | $3,623 +36.8% | $219,700 +29% |
| 2001 | $2,648 | $170,300 |
Find assessor info on the county website
Neighborhood: 01077
Nearby homes
- $614,5003 bd3 ba2.6k sqft2 Pearl Brook Rd, Southwick, MA 01077Off Market
- $542,0003 bd2 ba2.5k sqft2 Hidden Pl, Southwick, MA 01077Off Market
- $628,9004 bd3 ba2.9k sqft4 Hidden Pl, Southwick, MA 01077Off Market
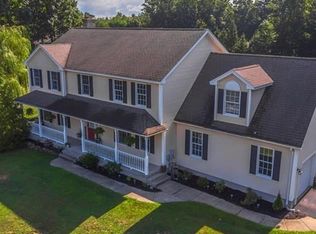
- $758,9004 bd4 ba3.2k sqft6 Pearl Brook Rd, Southwick, MA 01077Off Market
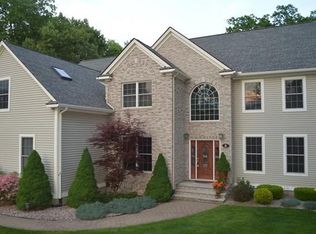
- $620,3004 bd2 ba2.7k sqft1 Pearl Brook Rd, Southwick, MA 01077Off Market
- $625,4004 bd3 ba2.4k sqft6 Hidden Pl, Southwick, MA 01077Off Market
- $734,7004 bd4 ba3.4k sqft8 Pearl Brook Rd, Southwick, MA 01077Off Market
- $303,5003 bd1 ba2.3k sqft18 Vining Hill Rd, Southwick, MA 01077Off Market
Nearby schools
GreatSchools rating
- NAWoodland Elementary SchoolGrades: PK-2Distance: 3.3 mi
- 4/10Southwick-Tolland Regional High SchoolGrades: 7-12Distance: 3.5 mi
- 6/10Powder Mill SchoolGrades: 3-6Distance: 3.3 mi
Sell for more on Zillow
Get a Zillow Showcase℠ listing at no additional cost and you could sell for .
$550,300
2% more
+$11,006
With Zillow Showcase(estimated)
$561,306
Sell for more on Zillow
Get a Zillow Showcase℠ listing at no additional cost and you could sell for .
$550,300
2% more
+$11,006
With Zillow Showcase(estimated)
$561,306
- Massachusetts
- Hampden County
- Southwick
- 01077
- 4 Pearl Brook Rd
