This historic district single-family home on a 1 acre corner lot has all the period details you'd expect in a house of this grandeur. Over 8,000 sq.ft with the finished basement and full height 3-bed converted attic. Upgrade to a modern gem or keep the existing mahogany woodwork, marble and features. The classic design includes a library with built in seating, book case and fireplace. Grand entrance with sitting room, dining room and huge living room with fireplace. Premier location off Mass Ave - 0.4 miles from Lexington Center, adjacent to Munroe Tavern. 7 bedrooms, 4.5 bathrooms with a detached garage. Easy access to Route 2, public transportation nearby - 10-minute drive to Belmont Station (Fitchburg line). First showings at open house. Offers due at 12 PM Wednesday April 5th. Owners reserve the right to accept offers at any time.
Sold for $1,860,000
$1,860,000
4 Percy Rd, Lexington, MA 02421
7beds
7,192sqft
Single Family Residence
Built in 1916
0.97 Acres Lot
$2,961,600 Zestimate®
$259/sqft
$7,857 Estimated rent
Home value
$2,961,600
$2.49M - $3.52M
$7,857/mo
Zestimate® history
Owner options
List your home for rent
$7,857/mo
Rent Zestimate®
Find your next renter with Zillow Rental Manager. Plus, with online applications, you can quickly screen prospective tenants – for free.
$7,857/mo
Rent Zestimate®
Refinance and save
$9,429/mo
Est. payment
Refinancing to a lower rate could help reduce your monthly payments and save thousands over the life of the loan.
$9,429/mo
Est. payment
Explore your selling options
Work with a Zillow partner agent
Leverage their expertise and Zillow's premium Showcase listings to get your home seen by more buyers.
Get startedList with your own agent
Get your home in front of millions of buyers by listing it on Zillow.
Learn how to do itSell it yourself
Take full control of how buyers see your home on Zillow by listing For Sale by Owner (FSBO).
List your homeWhat's special
Finished basementModern gemBuilt in seating
Zillow last checked:
Listing updated:
Listed by:
Gloria Goodwin 774-240-5095,
Century 21 Cityside 617-262-2600
Bought with:
Gloria Goodwin
Century 21 Cityside
Source: MLS PIN,MLS#: 73093212
Facts & features
Interior
Bedrooms & bathrooms
- Bedrooms: 7
- Bathrooms: 5
- Full bathrooms: 4
- 1/2 bathrooms: 1
Heating
- Central, Forced Air
Cooling
- None
Features
- Flooring: Marble, Hardwood
- Doors: French Doors
- Basement: Full,Finished
- Number of fireplaces: 4
Interior area
- Total structure area: 7,192
- Total interior livable area: 7,192 sqft
Property
Parking
- Total spaces: 5
- Parking features: Attached, Detached, Paved Drive, Off Street, Stone/Gravel
- Attached garage spaces: 1
- Uncovered spaces: 4
Features
- Patio & porch: Porch, Deck - Wood
- Exterior features: Porch, Deck - Wood
Lot
- Size: 0.97 Acres
- Features: Corner Lot
Details
- Parcel number: 551855
- Zoning: RS
Construction
Type & style
- Home type: SingleFamily
- Architectural style: Colonial
- Property subtype: Single Family Residence
Materials
- Foundation: Stone
Condition
- Year built: 1916
Utilities & green energy
- Sewer: Public Sewer
- Water: Public
Community & HOA
Community
- Features: Shopping, Park, Walk/Jog Trails, Highway Access
HOA
- Has HOA: No
Location
- Region: Lexington
Financial & listing details
- Price per square foot: $259/sqft
- Tax assessed value: $2,018,000
- Annual tax amount: $27,848
- Date on market: 1/2/2026
Price history
| Date | Event | Price |
|---|---|---|
| 12/18/2023 | Sold | $1,860,000-7%$259/sqft |
Source: MLS PIN #73093212 Report a problem | ||
| 4/9/2023 | Contingent | $1,999,000$278/sqft |
Source: MLS PIN #73093212 Report a problem | ||
| 3/30/2023 | Listed for sale | $1,999,000+199800%$278/sqft |
Source: MLS PIN #73093212 Report a problem | ||
| 11/22/2011 | Sold | $1,000 |
Source: Public Record Report a problem | ||
Public tax history
| Year | Property taxes | Tax assessment |
|---|---|---|
| 2025 | $29,499 +0.5% | $2,412,000 +0.7% |
| 2024 | $29,339 +1.1% | $2,395,000 +7.3% |
| 2023 | $29,016 +4.2% | $2,232,000 +10.6% |
| 2022 | $27,848 +2.1% | $2,018,000 +6.4% |
| 2021 | $27,283 +0.1% | $1,896,000 -2.3% |
| 2020 | $27,257 +4.7% | $1,940,000 +5.2% |
| 2019 | $26,037 +2.8% | $1,844,000 +4.1% |
| 2018 | $25,325 +0.2% | $1,771,000 +1.5% |
| 2017 | $25,271 +2.1% | $1,744,000 +2.9% |
| 2016 | $24,747 +1.7% | $1,695,000 +3.5% |
| 2015 | $24,341 +7.3% | $1,638,000 +12% |
| 2014 | $22,676 +8% | $1,462,000 +5.9% |
| 2013 | $20,991 +4.3% | $1,381,000 +2.7% |
| 2012 | $20,135 +1.8% | $1,345,000 -2.1% |
| 2011 | $19,786 +3.9% | $1,374,000 |
| 2010 | $19,044 +5% | $1,374,000 -1.8% |
| 2009 | $18,145 +9.1% | $1,399,000 +5.3% |
| 2008 | $16,627 +9.3% | $1,328,000 -1% |
| 2007 | $15,218 +1.5% | $1,342,000 -0.5% |
| 2006 | $14,987 +8.9% | $1,349,000 +11.1% |
| 2005 | $13,767 +7.5% | $1,214,000 -0.7% |
| 2004 | $12,805 +3.7% | $1,223,000 +8.4% |
| 2003 | $12,352 +6.3% | $1,128,000 +9.5% |
| 2002 | $11,618 +4.1% | $1,030,000 +13.1% |
| 2000 | $11,160 +5.8% | $911,000 +10.4% |
| 1999 | $10,552 | $825,000 |
Find assessor info on the county website
Neighborhood: 02421
Nearby homes

- $3,800,0006 bd8 ba8.3k sqft2 Percy Rd, Lexington, MA 02421Sold
- $1,702,9004 bd3 ba2k sqft1358 Massachusetts Ave, Lexington, MA 02420Off Market
- $3,431,6005 bd6 ba5.7k sqft7 Percy Rd, Lexington, MA 02421Off Market
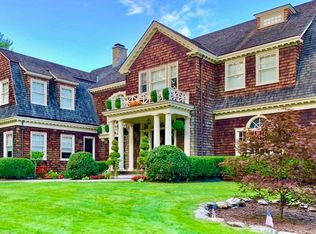
- $2,134,5004 bd2 ba3k sqft6 Percy Rd, Lexington, MA 02421Off Market
- $2,284,8004 bd4 ba2.6k sqft5 Tavern Ln, Lexington, MA 02421Off Market
- $1,506,4002 bd3 ba1.9k sqft1364 Massachusetts Ave, Lexington, MA 02420Off Market
- $2,048,0005 bd3 ba2.8k sqft1355 Massachusetts Ave, Lexington, MA 02420Off Market
- $1,785,2004 bd4 ba2.4k sqft1351 Massachusetts Ave, Lexington, MA 02420Off Market
Nearby schools
GreatSchools rating
- 10/10Maria Hastings Elementary SchoolGrades: K-5Distance: 1.9 mi
- 9/10Wm Diamond Middle SchoolGrades: 6-8Distance: 1.6 mi
- 10/10Lexington High SchoolGrades: 9-12Distance: 0.8 mi
Get a cash offer in 3 minutes
Find out how much your home could sell for in as little as 3 minutes with a no-obligation cash offer.
Estimated market value
$2,961,600
Get a cash offer in 3 minutes
Find out how much your home could sell for in as little as 3 minutes with a no-obligation cash offer.
Estimated market value
$2,961,600
Nearby cities
Nearby zip codes
Other Lexington Topics
