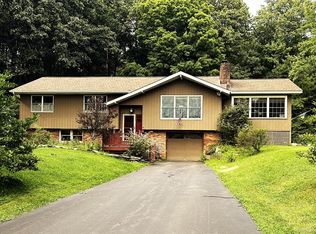
Nestled on scenic Mount Washington, this beautifully maintained contemporary home offers the perfect blend of privacy, comfort, and modern updates. The thoughtfully designed floor plan features 3 bedrooms, including a desirable first-floor primary suite with a private bath and direct access to a secluded deck. With 3.5 bathrooms, this home provides exceptional space for family and guests.The light-filled interior showcases beautiful cherry and maple peg hardwood floors, oversized windows, and sliding glass doors that seamlessly connect the indoor and outdoor living spaces. The inviting living room features a fireplace with a wood stove insert, creating a warm and welcoming atmosphere.The well-appointed kitchen is designed for both everyday living and entertaining, complete with Viking range, newer appliances, stone countertops, and an adjoining dining area.
A spacious bonus room above the attached one-car garage offers outstanding flexibility with large windows, a new full bath, and private space ideal for guests, a home office, studio, or recreation room.
Recent improvements include a new Baer heating system and new hot water tanks. Outside, enjoy the expansive deck overlooking and a stone patio, a garden shed, and beautifully private surroundings. Located near abundant hiking trails, this exceptional property offers peaceful mountain living with contemporary style and thoughtful amenities throughout.
For sale
Price increase: $40K (8/27)
$565,000
4 Plantain Pond Rd, Mount Washington, MA 01258
3beds
2,000sqft
Single Family Residence
Built in 1986
4.67 Acres Lot
$550,600 Zestimate®
$283/sqft
$-- HOA
What's special
- 46 days
- 1,465
- 115
Zillow last checked:
Listing updated:
Listed by:
Suzann Laverack Ward 413-329-3031,
HOUSATONIC REAL ESTATE
Source: BCMLS,MLS#: 250399
Facts & features
Interior
Bedrooms & bathrooms
- Bedrooms: 3
- Bathrooms: 4
- Full bathrooms: 3
- 1/2 bathrooms: 1
Primary bedroom
- Description: Walk Out Balcony
- Level: First
Bedroom 2
- Description: Jack and Jill
- Level: Second
Bedroom 3
- Description: Jack and Jill
- Level: Second
Primary bathroom
- Description: Full Bathroom
- Level: First
Full bathroom
- Level: Second
Full bathroom
- Level: Second
Dining room
- Description: Sliding Doors
- Level: First
Exercise room
- Description: Open High Ceilings
- Level: Second
Family room
- Description: Large Windows
- Level: Second
Kitchen
- Description: Viking Stove
- Level: First
Laundry
- Description: With 1/2 Bath
- Level: First
Living room
- Description: Fireplace
- Level: First
Heating
- Oil, Hot Water
Appliances
- Included: Dishwasher, Dryer, Range Hood, Refrigerator, Washer, Wtr Treatment-Own
Features
- High Speed Wiring, Interior Balcony, Stone Countertop, Vaulted Ceiling(s), Walk-In Closet(s)
- Flooring: Ceramic Tile, Wood
- Basement: Unfinished,Interior Entry,Garage Access,Full,Crawl Space
Interior area
- Total structure area: 2,000
- Total interior livable area: 2,000 sqft
Property
Parking
- Total spaces: 1
- Parking features: Garaged & Off-Street
- Attached garage spaces: 1
- Details: Garaged & Off-Street
Accessibility
- Accessibility features: Accessible Bedroom, Accessible Full Bath, 1st Flr Half Bath
Features
- Patio & porch: Porch, Deck, Patio
- Exterior features: Lighting, Privacy, Mature Landscaping, Landscaped
Lot
- Size: 4.67 Acres
- Features: Wooded, Corner Lot
Details
- Additional structures: Outbuilding
- Parcel number: 10
- Zoning description: Residential
Construction
Type & style
- Home type: SingleFamily
- Architectural style: Contemporary
- Property subtype: Single Family Residence
Materials
- Roof: Asphalt Shingles
Condition
- Year built: 1986
Utilities & green energy
- Electric: 200 Amp
- Sewer: Private Sewer
- Water: Well
- Utilities for property: Fiber Optic Availabl
Community & HOA
Location
- Region: Mount Washington
Financial & listing details
- Price per square foot: $283/sqft
- Tax assessed value: $627,600
- Annual tax amount: $4,000
- Date on market: 8/6/2026
Estimated market value
$550,600
$523,000 - $578,000
$4,368/mo
Price history
| Date | Event | Price |
|---|---|---|
| 8/27/2026 | Price change | $565,000+7.6%$283/sqft |
Source:  BCMLS #250399 Report a problem BCMLS #250399 Report a problem | ||
| 8/6/2026 | Listed for sale | $525,000$263/sqft |
Source: BCMLS #250399 Report a problem | ||
Public tax history
| Year | Property taxes | Tax assessment |
|---|---|---|
| 2025 | $3,816 +2.5% | $627,600 +6.6% |
| 2024 | $3,722 +30.6% | $589,000 +15.1% |
| 2023 | $2,851 -8.8% | $511,800 |
| 2022 | $3,127 +6.1% | $511,800 +13.8% |
| 2021 | $2,946 +4.5% | $449,700 |
| 2020 | $2,820 +37.2% | $449,700 |
| 2019 | $2,055 -25.2% | $449,700 |
| 2018 | $2,748 +1.6% | $449,700 +3.6% |
| 2017 | $2,705 +12.3% | $434,200 +8.9% |
| 2016 | $2,409 +3.4% | $398,800 -1.9% |
| 2015 | $2,329 +1.3% | $406,400 |
| 2014 | $2,300 -5.8% | $406,400 -2.8% |
| 2013 | $2,441 -1.6% | $418,000 -4.8% |
| 2012 | $2,480 +5.4% | $439,000 |
| 2011 | $2,353 +12% | $439,000 +38.5% |
| 2010 | $2,101 +17.1% | $316,900 -9.4% |
| 2007 | $1,794 | $349,800 |
Find assessor info on the county website
Monthly payment
Est. payment
Payment breakdown
Explore the cost of this home by adjusting the details. Changes won't be saved.Climate risks
Neighborhood: 01258
Nearby schools
Schools provided by the listing agent
- Elementary: Undermountain
- Middle: Mount Everett
- High: Mount Everett
Source: BCMLS. This data may not be complete. We recommend contacting the local school district to confirm school assignments for this home.
- $---- bd-- ba-- sqft2 Plantain Pond Rd, South Egremont, MA 01258Off Market
- $210,600-- bd-- ba-- sqft1 Plantain Pond Rd, Mount Washington, MA 01258Off Market
- $391,8002 bd1 ba2.1k sqft420 East St, South Egremont, MA 01258Off Market
- $565,7004 bd3 ba1.7k sqft25 Cross Rd, Great Barrington, MA 01230Off Market
Similar homes
- $685,0004 bd3 ba2.3k sqft138 Hillsdale Rd, South Egremont, MA 01258For Sale
 MLS ID #250541, Lauren Rosen, WILLIAM RAVEIS - BERKSHIRE. BCMLS
 - $620,0003 bd2 ba2.9k sqft33 Twin Bridges Road, Copake, NY 12516For Sale
 MLS ID #1044728, BRAD REBILLARD, Listing by: DUTCHESS COUNTRY REALTY INC. M. OneKey® MLS as distributed by MLS GRID
 - $599,0003 bd2 ba1.6k sqft418 Monterey Rd, Great Barrington, MA 01230For Sale
 MLS ID #249940, Karen Climo, WILLIAM PITT SOTHEBY'S - GT BARRINGTON. BCMLS
 - $625,0003 bd3 ba1.8k sqft1862 Home Rd, Sheffield, MA 01257For Sale
 MLS ID #249671, Lisa A Crawford, BIRCH PROPERTIES. BCMLS
 - $599,0003 bd2 ba1.4k sqft136 Lower Road, North Canaan, CT 06024For Sale
 MLS ID #24184970, Elisa Waysenson, Elyse Harney Real Estate. Smart MLS
 - $519,0004 bd2 ba1.5k sqft70 Gay Street, Sharon, CT 06069For SaleMLS ID #24199566, Steven T. Koleno, Beycome of Connecticut. Smart MLS
- $575,0003 bd3 ba1.8k sqft1763 County Route 19, Red Hook, NY 12571For SaleMLS ID #998510, Catherine Mondello, Listing by: Mondello Upstate Properties. OneKey® MLS as distributed by MLS GRID
- $650,0003 bd3 ba1.9k sqft3493 County Route 7, Hillsdale, NY 12529For SaleMLS ID #1021272, Sabrina L. Puppolo, Listing by: Corcoran Country Living. OneKey® MLS as distributed by MLS GRID
- $299,9003 bd2 ba1.3k sqft1378 Route 7a, Copake, NY 12516Active
 MLS ID #20263871, Robert Torre, Vylla Home. HVCRMLS
 - $575,0003 bd1 ba1.3k sqft142 Gay Street, Sharon, CT 06069For SaleMLS ID #24183989, Amy Longley, William Pitt Sotheby's Int'l. Smart MLS
- $595,0005 bd2 ba2.3k sqft31 Sunset Ridge Road, Norfolk, CT 06058For SaleMLS ID #24172329, John Harney, William Pitt Sotheby's Int'l. Smart MLS
