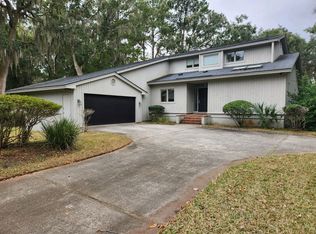

Single level ranch on a wooded cul de sac lot overlooking the 6th hole of the Palmetto course in The Landings on Skidaway Island. Built in 1983 with 2,943 square feet, 3 bedrooms, 2 full baths and 1 half bath, all on the main floor. Foyer entrance opens to a 27 by 18 living room with hardwood floors, built in bookcases, tray ceiling and a masonry wood burning fireplace with gas starter. Separate dining room. Galley kitchen with island, pantry, separate cooktop, single oven and breakfast room. Master suite on the main level with walk in closet and single vanity bath. Two additional bedrooms with walk in closets, one currently used as an office with built in bookcases. Laundry room with sink. Deck, front porch, gazebo and gas grill outside. Attached two car garage with golf cart bay and kitchen level entry. Programmable thermostat, double pane windows and storm doors. Community offers gated security, clubhouse, fitness center, golf, marina, pools, tennis and walking paths.
For sale
$735,000
4 Rain Tree Lane, Savannah, GA 31411
3beds
2,943sqft
Single Family Residence
Built in 1983
0.57 Acres Lot
$698,900 Zestimate®
$250/sqft
$204/mo HOA
What's special
Hardwood floorsFront porchSeparate dining roomBreakfast roomGalley kitchen with islandWalk in closetSingle vanity bath
- 22 days
- 792
- 14
Likely to sell faster than
Zillow last checked:
Listing updated:
Listed by:
Helen Rolfes 912-272-3092,
ERA Southeast Coastal
Source: Hive MLS,MLS#: SA364085 Originating MLS: Savannah Multi-List Corporation
Originating MLS: Savannah Multi-List CorporationFacts & features
Interior
Bedrooms & bathrooms
- Bedrooms: 3
- Bathrooms: 3
- Full bathrooms: 2
- 1/2 bathrooms: 1
- Main level bathrooms: 3
- Main level bedrooms: 3
Primary bedroom
- Features: Walk-In Closet(s)
- Level: Main
- Dimensions: 18.4 x 16.4
Bedroom 2
- Features: Walk-In Closet(s)
- Level: Main
- Dimensions: 15.8 x 15.8
Bedroom 3
- Features: Walk-In Closet(s)
- Level: Main
- Dimensions: 14.4 x 13.8
Primary bathroom
- Level: Main
- Dimensions: 13.2 x 6.4
Breakfast room nook
- Level: Main
- Dimensions: 15 x 10.8
Dining room
- Level: Main
- Dimensions: 17.8 x 14.8
Kitchen
- Level: Main
- Dimensions: 15.4 x 11
Living room
- Level: Main
- Dimensions: 27 x 18
Other
- Level: Main
- Dimensions: 8.8 x 9.8
Heating
- Central, Electric, Forced Air
Cooling
- Central Air, Electric, Whole House Fan
Appliances
- Included: Some Electric Appliances, Some Gas Appliances, Cooktop, Dishwasher, Disposal, Gas Water Heater, Microwave, Oven, Plumbed For Ice Maker, Range Hood, Dryer, Refrigerator
- Laundry: Washer Hookup, Dryer Hookup, Laundry Room, Laundry Tub, Sink
Features
- Built-in Features, Breakfast Area, Tray Ceiling(s), Ceiling Fan(s), Entrance Foyer, Galley Kitchen, High Ceilings, Kitchen Island, Main Level Primary, Primary Suite, Pantry, Pull Down Attic Stairs, Tub Shower, Vanity, Fireplace, Programmable Thermostat
- Doors: Storm Door(s)
- Windows: Double Pane Windows
- Basement: None
- Attic: Pull Down Stairs
- Number of fireplaces: 1
- Fireplace features: Gas Starter, Living Room, Masonry, Wood Burning, Gas Log
Interior area
- Total interior livable area: 2,943 sqft
Video & virtual tour
Property
Parking
- Total spaces: 2
- Parking features: Attached, Golf Cart Garage, Garage Door Opener, Kitchen Level
- Garage spaces: 2
Features
- Stories: 1
- Patio & porch: Deck, Front Porch
- Exterior features: Deck, Gas Grill, Outdoor Grill
- Pool features: Community
- Has view: Yes
- View description: Golf Course, Panoramic
Lot
- Size: 0.57 Acres
- Features: Cul-De-Sac, Interior Lot, Level, On Golf Course, Wooded
Details
- Additional structures: Gazebo
- Parcel number: 1020005020
- Zoning: R3
- Zoning description: Single Family
- Special conditions: Standard
Construction
Type & style
- Home type: SingleFamily
- Architectural style: Ranch
- Property subtype: Single Family Residence
Materials
- Wood Siding
- Foundation: Other
- Roof: Asphalt
Condition
- New construction: No
- Year built: 1983
Utilities & green energy
- Sewer: Public Sewer
- Water: Public
- Utilities for property: Cable Available, Underground Utilities
Green energy
- Green verification: ENERGY STAR Certified Homes
- Energy efficient items: Windows
Community & HOA
Community
- Features: Clubhouse, Pool, Dock, Fitness Center, Golf, Gated, Marina, Playground, Street Lights, Tennis Court(s), Trails/Paths, Water Sports
- Security: Security Service
- Subdivision: Landings/Skidaway Island 06 Ph
HOA
- Has HOA: Yes
- Services included: Road Maintenance
- HOA fee: $2,450 annually
- HOA name: The Landings Association
- HOA phone: 912-598-2520
Location
- Region: Savannah
Financial & listing details
- Price per square foot: $250/sqft
- Tax assessed value: $702,000
- Annual tax amount: $10,035
- Date on market: 9/6/2026
- Cumulative days on market: 22 days
- Listing agreement: Exclusive Right To Sell
- Listing terms: Cash,Conventional,1031 Exchange,FHA
- Inclusions: Alarm-Smoke/Fire, Ceiling Fans, Dryer, Gas Logs, Refrigerator
- Ownership type: Estate
- Road surface type: Concrete
Estimated market value
$698,900
$664,000 - $734,000
$4,754/mo
Price history
| Date | Event | Price |
|---|---|---|
| 9/6/2026 | Listed for sale | $735,000$250/sqft |
Source:  Hive MLS #SA364085 Report a problem Hive MLS #SA364085 Report a problem | ||
Public tax history
| Year | Property taxes | Tax assessment |
|---|---|---|
| 2025 | $10,035 +13.9% | $280,800 +8% |
| 2024 | $8,814 +14.4% | $260,120 +15.1% |
| 2023 | $7,701 -0.4% | $225,960 -0.4% |
| 2022 | $7,735 +23.7% | $226,960 +31.1% |
| 2021 | $6,254 +5.3% | $173,160 +7.6% |
| 2020 | $5,941 -2% | $161,000 -1.8% |
| 2019 | $6,066 | $163,920 +2.6% |
| 2018 | $6,066 +2.3% | $159,760 -1.6% |
| 2017 | $5,926 +12.8% | $162,400 +2.9% |
| 2016 | $5,256 -32.3% | $157,800 -1% |
| 2015 | $7,763 +8% | $159,400 -0.9% |
| 2014 | $7,191 | $160,800 +0.3% |
| 2013 | -- | $160,360 +5.6% |
| 2012 | -- | $151,840 |
| 2011 | -- | $151,840 -15.9% |
| 2010 | -- | $180,640 -15.6% |
| 2009 | -- | $214,000 |
| 2008 | -- | $214,000 +4.6% |
| 2007 | -- | $204,600 +7.2% |
| 2006 | -- | $190,800 +32% |
| 2005 | -- | $144,600 |
| 2003 | -- | $144,600 +10% |
| 2002 | -- | $131,400 +14.9% |
| 2001 | -- | $114,400 |
Find assessor info on the county website
Monthly payment
Est. payment
Payment breakdown
Explore the cost of this home by adjusting the details. Changes won't be saved.Climate risks
Neighborhood: 31411
Similar homes

- $750,0003 bd5 ba3k sqft5 Poor Clares Lane, Savannah, GA 31411For Sale
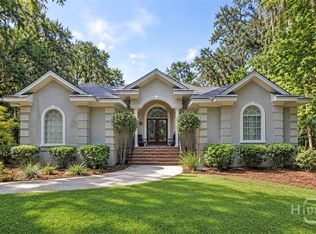
 MLS ID #SA361676, Heather Murphy, Keller Williams Coastal Area P. Hive MLS
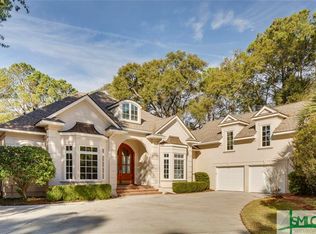
 - $750,0003 bd3 ba2.4k sqft3 Sky Sail Circle, Savannah, GA 31411For Sale
 MLS ID #SA356437, Kelly N. Strojny, Serhant Georgia LLC. Hive MLS
 - $750,0003 bd4 ba3.1k sqft7 Planters Lane, Savannah, GA 31411For Sale
 MLS ID #SA358237, Christie Wallace-bergen, Salt Marsh Realty LLC. Hive MLS
 - $699,0003 bd3 ba2.7k sqft217 Wiley Bottom Road, Savannah, GA 31411For Sale
 MLS ID #SA358238, Julie Brawn, Daniel Ravenel SIR. Hive MLS
 - $749,0003 bd2 ba2.8k sqft6 Bowline Court, Savannah, GA 31411For SaleMLS ID #SA363912, Jill W. Brooks, Daniel Ravenel SIR. Hive MLS
- $785,0003 bd3 ba2.5k sqft5 Willow Oak Circle, Savannah, GA 31411For SaleMLS ID #SA361011, Mary C. Moore, Compass Georgia. Hive MLS
- $699,0004 bd3 ba2.3k sqft1 Holemark Lane, Savannah, GA 31411For SaleMLS ID #SA353845, Wendy R. Reed, The Landings Real Estate Co. Hive MLS
- $650,0003 bd3 ba2.2k sqft1 Treutlen Lane, Savannah, GA 31411For SaleMLS ID #SA354368, William Boyd, The Landings Real Estate Co. Hive MLS
- $899,0003 bd3 ba3.1k sqft24 Marsh Tower Lane, Savannah, GA 31411For SaleMLS ID #SA363521, Albert Powell, The Virtual Realty Group INC. Hive MLS
- $599,9003 bd3 ba2.5k sqft1 Brooks Lane, Savannah, GA 31411For SaleMLS ID #SA361443, Ben J. Bluemle, Seaport Real Estate Group. Hive MLS
- $614,9003 bd3 ba2.7k sqft9 Magnolia Crossing, Savannah, GA 31411For SaleMLS ID #SA353649, Mary H. Smith, Keller Williams Coastal Area P. Hive MLS
- $839,0003 bd4 ba2.1k sqft47 Peregrine Crossing, Savannah, GA 31411For SaleMLS ID #SA361535, Stephanie W. Giorgio, The Landings Real Estate Co. Hive MLS
- $849,5003 bd3 ba2.7k sqft1 Bishopwood Court, Savannah, GA 31411For SaleMLS ID #SA342229, William Boyd, The Landings Real Estate Co. Hive MLS
- $625,0003 bd2 ba2.2k sqft2 Bowline Court, Savannah, GA 31411For SaleMLS ID #SA364245, Suzanne Andrews, The Landings Real Estate Co. Hive MLS
- $750,0003 bd4 ba2.4k sqft101 Saltwater Way, Savannah, GA 31411For SaleMLS ID #SA355269, Tracy Amick, Keller Williams Coastal Area P. Hive MLS
- $615,0003 bd2 ba2.1k sqft9 Bowline Court, Savannah, GA 31411For SaleMLS ID #SA364561, Wendy R. Reed, The Landings Real Estate Co. Hive MLS
- $650,0004 bd4 ba3.4k sqft387 Hunt Drive, Savannah, GA 31406For SaleMLS ID #SA362898, Heather Murphy, Keller Williams Coastal Area P. Hive MLS
- $899,0004 bd4 ba3.5k sqft5 Windlass Court, Savannah, GA 31411For SaleMLS ID #SA360707, Christopher J. Edenfield, eXp Realty LLC. Hive MLS
- $699,0003 bd3 ba1.9k sqft7506 Central Avenue, Savannah, GA 31406For SaleMLS ID #SA351283, Ed Yannett, Epique Realty. Hive MLS
- $500,0003 bd2 ba1.9k sqft2 McEachern Court, Savannah, GA 31411For SaleMLS ID #SA350914, David L. Helmreich, The Landings Real Estate Co. Hive MLS
