Welcome to Stonebridge! This beautifully updated 1.5-story home offers 3 bedrooms, 2 bathrooms, and a spacious bonus room with a flexible floor plan designed for everyday living. Conveniently located near grocery stores, downtown Simpsonville, Mauldin, and Fountain Inn, with quick access to I-385 for an easy drive to downtown Greenville. The current owner has completed numerous major updates in 2026, including a new architectural roof, all new tilt-out windows, new sliding glass door, new siding, new fencing, and fresh interior paint. Additional updates include a new HVAC system and water heater installed in 2025, providing peace of mind for years to come. The kitchen features custom cabinetry, and all appliances convey with the home — including the washer and dryer! The split-bedroom floor plan offers added privacy, with the primary suite overlooking the backyard and featuring an en-suite bath. Two additional bedrooms are located at the front of the home and share a hall bathroom. Upstairs, the large bonus room over the garage is perfect for a home office, media room, playroom, or even a fourth bedroom. Enjoy the fully fenced backyard and all the amenities Stonebridge has to offer, including the community pool. Move in before summer ends and start enjoying the neighborhood lifestyle!
Contingent
Price cut: $15K (8/28)
$299,900
4 Raleigh Ct, Simpsonville, SC 29681
3beds
1,635sqft
Single Family Residence, Residential
Built in 1998
7,840 Square Feet Lot
$291,100 Zestimate®
$183/sqft
$-- HOA
What's special
New fencingNew sidingNew hvac systemFresh interior paintNew architectural roofNew sliding glass doorKitchen features custom cabinetry
- 149 days
- 146
- 6
Zillow last checked:
Listing updated:
Listed by:
Heather Durbin,
Coldwell Banker Caine/Williams
Source: Greater Greenville AOR,MLS#: 1592955
Facts & features
Interior
Bedrooms & bathrooms
- Bedrooms: 3
- Bathrooms: 2
- Full bathrooms: 2
- Main level bathrooms: 2
- Main level bedrooms: 3
Rooms
- Room types: Bonus Room/Rec Room
Primary bedroom
- Area: 120
- Dimensions: 12 x 10
Bedroom 2
- Area: 99
- Dimensions: 11 x 9
Bedroom 3
- Area: 81
- Dimensions: 9 x 9
Primary bathroom
- Features: Full Bath, Tub/Shower, Walk-In Closet(s)
- Level: Main
Dining room
- Area: 90
- Dimensions: 10 x 9
Kitchen
- Area: 90
- Dimensions: 9 x 10
Living room
- Area: 255
- Dimensions: 15 x 17
Bonus room
- Area: 276
- Dimensions: 12 x 23
Heating
- Electric
Cooling
- Electric
Appliances
- Included: Dishwasher, Disposal, Dryer, Refrigerator, Washer, Free-Standing Electric Range, Range, Microwave, Electric Water Heater
- Laundry: 1st Floor, Walk-in, Electric Dryer Hookup, Washer Hookup
Features
- Ceiling Blown, Granite Counters, Open Floorplan, Split Floor Plan
- Flooring: Ceramic Tile, Luxury Vinyl
- Windows: Tilt Out Windows, Vinyl/Aluminum Trim, Insulated Windows
- Basement: None
- Attic: Pull Down Stairs,Storage
- Number of fireplaces: 1
- Fireplace features: Wood Burning
Interior area
- Total interior livable area: 1,635 sqft
Property
Parking
- Total spaces: 2
- Parking features: Attached, Concrete
- Attached garage spaces: 2
- Has uncovered spaces: Yes
Features
- Levels: One and One Half
- Stories: 1.5
- Patio & porch: Patio
- Fencing: Fenced
Lot
- Size: 7,840 Square Feet
- Dimensions: 70 x 110 x 70 x 110
- Features: Few Trees, 1/2 Acre or Less
- Topography: Level
Details
- Parcel number: 0298.0001058.00
Construction
Type & style
- Home type: SingleFamily
- Architectural style: Ranch
- Property subtype: Single Family Residence, Residential
Materials
- Vinyl Siding
- Foundation: Slab
- Roof: Architectural
Condition
- Year built: 1998
Utilities & green energy
- Sewer: Public Sewer
- Water: Public
- Utilities for property: Cable Available, Underground Utilities
Community & HOA
Community
- Features: Common Areas, Street Lights, Pool
- Security: Smoke Detector(s)
- Subdivision: Stonebridge
HOA
- Has HOA: Yes
- Services included: Pool, Street Lights
Location
- Region: Simpsonville
Financial & listing details
- Price per square foot: $183/sqft
- Tax assessed value: $258,600
- Annual tax amount: $1,290
- Date on market: 5/27/2026
Estimated market value
$291,100
$277,000 - $306,000
$1,930/mo
Price history
| Date | Event | Price |
|---|---|---|
| 9/24/2026 | Contingent | $299,900$183/sqft |
Source:  Greater Greenville AOR #1592955 Report a problem Greater Greenville AOR #1592955 Report a problem | ||
| 8/28/2026 | Price change | $299,900-4.8%$183/sqft |
Source: Greater Greenville AOR #1592955 Report a problem | ||
| 6/16/2026 | Price change | $314,900-1.6%$193/sqft |
Source: Greater Greenville AOR #1592955 Report a problem | ||
| 5/27/2026 | Listed for sale | $319,900+160.1%$196/sqft |
Source: Greater Greenville AOR #1592955 Report a problem | ||
| 7/26/2004 | Sold | $123,000$75/sqft |
Source: Public Record Report a problem | ||
Public tax history
| Year | Property taxes | Tax assessment |
|---|---|---|
| 2025 | $1,290 +3.7% | $168,880 +15% |
| 2024 | $1,243 -1.1% | $146,860 |
| 2023 | $1,257 +3.4% | $146,860 |
| 2022 | $1,216 0% | $146,860 |
| 2021 | $1,217 +6.3% | $146,860 +15% |
| 2020 | $1,145 0% | $127,710 |
| 2019 | $1,145 +13.4% | $127,710 |
| 2018 | $1,010 | $127,710 +2399.2% |
| 2017 | $1,010 | $5,110 -96% |
| 2016 | $1,010 +5% | $127,710 |
| 2015 | $962 | $127,710 -3.1% |
| 2014 | $962 -1.3% | $131,860 |
| 2013 | $974 +5.5% | $131,860 |
| 2012 | $923 0% | -- |
| 2011 | $923 | -- |
| 2010 | $923 | -- |
| 2009 | -- | -- |
| 2008 | -- | -- |
| 2007 | -- | -- |
| 2006 | -- | -- |
| 2005 | -- | -- |
| 2004 | -- | -- |
| 2003 | -- | -- |
| 2002 | -- | -- |
| 2001 | -- | -- |
| 2000 | -- | -- |
Find assessor info on the county website
Monthly payment
Est. payment
Payment breakdown
Explore the cost of this home by adjusting the details. Changes won't be saved.Climate risks
Neighborhood: 29681
Nearby schools
Schools provided by the listing agent
- Elementary: Simpsonville
- Middle: Hillcrest
- High: Hillcrest
Source: Greater Greenville AOR. This data may not be complete. We recommend contacting the local school district to confirm school assignments for this home.
Similar homes
- $314,9003 bd2 ba1.5k sqft110 Tollgate Ct, Simpsonville, SC 29681For Sale
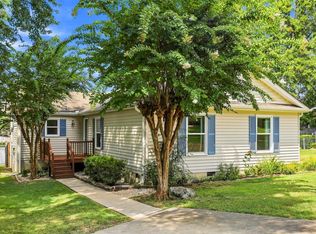 MLS ID #1602293, Jason Billings, Wondracek Realty Group, LLC. Greater Greenville AOR
 - $279,0003 bd2 ba1.3k sqft140 Oak Valley Dr, Simpsonville, SC 29681For Sale
 MLS ID #1600221, Leonard Alexander, South Carolina Home Corp. Greater Greenville AOR
 - $324,9003 bd3 ba1.9k sqft30 Joggins Dr, Simpsonville, SC 29681For Sale
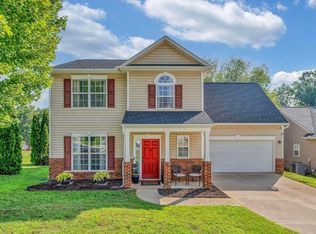 MLS ID #1601975, Stephanie Burger, Coldwell Banker Caine/Williams. Greater Greenville AOR
 - $305,0003 bd2 ba1.4k sqft19 Summerlin Pl, Simpsonville, SC 29680For Sale
 MLS ID #1602085, Caroline Sampson, Coldwell Banker Caine/Williams. Greater Greenville AOR
