Rare South Asheville Gem! Discover the perfect blend of privacy and convenience in the highly exclusive South Village community. As one of only eight units in this intimate enclave, this beautiful 3-bedroom, 2-bath condominium is flooded with abundant natural light and features an expansive open floor plan anchored by a cozy gas fireplace and elegant wood flooring.
Enjoy the privacy of elevated second-story tree-lined views, perfectly paired with the rare convenience of a main-level attached garage entrance. The thoughtful split-bedroom layout maximizes privacy, while the primary suite serves as a peaceful retreat featuring an extra-deep walk-in closet. Savor your morning coffee on the private rear porch or head out into the city—this low-maintenance home offers the ultimate lock-and-go lifestyle. Features a newer HVAC system (2019) for total peace of mind. All this, located just minutes from premier shopping, dining, and Biltmore Park in the heart of 28803!
Active
Price cut: $10K (6/22)
$340,000
4 Rathfarnham Rd Unit F, Asheville, NC 28803
3beds
1,547sqft
:
Get pre-qualified$2,238/mo
Condominium
Built in 2003
-- sqft lot
$332,400 Zestimate®
$220/sqft
$217/mo HOA
What's special
Cozy gas fireplaceMain-level attached garage entranceExtra-deep walk-in closetElevated second-story tree-lined viewsExpansive open floor planThoughtful split-bedroom layoutElegant wood flooring
- 70 days |
- 407 |
- 30 |
Zillow last checked:
Listing updated:
Listed by:
Caterina Nickerson caterina@lookingglassrealty.com,
Looking Glass Realty AVL LLC
Source: Canopy MLS as distributed by MLS GRID,MLS#: 4382272
Facts & features
Interior
Bedrooms & bathrooms
- Bedrooms: 3
- Bathrooms: 2
- Full bathrooms: 2
- Main level bedrooms: 3
Primary bedroom
- Features: Ceiling Fan(s), Walk-In Closet(s)
- Level: Main
Bedroom s
- Features: Ceiling Fan(s), Split BR Plan
- Level: Main
Bedroom s
- Features: Ceiling Fan(s), Split BR Plan
- Level: Main
Bathroom full
- Level: Main
Bathroom full
- Level: Main
Dining area
- Level: Main
Kitchen
- Features: Ceiling Fan(s), Open Floorplan
- Level: Main
Living room
- Features: Ceiling Fan(s)
- Level: Main
Heating
- Heat Pump, Natural Gas
Cooling
- Ceiling Fan(s), Electric, Heat Pump
Appliances
- Included: Dishwasher, Disposal, Dryer, Electric Cooktop, Electric Oven, Gas Water Heater, Microwave, Oven, Refrigerator with Ice Maker, Washer, Washer/Dryer
- Laundry: In Hall, Inside, Laundry Closet, Main Level
Features
- Open Floorplan, Pantry, Storage, Walk-In Closet(s)
- Flooring: Carpet, Tile, Wood
- Windows: Window Treatments
- Has basement: No
- Fireplace features: Gas, Gas Unvented, Living Room
Interior area
- Total structure area: 1,547
- Total interior livable area: 1,547 sqft
- Finished area above ground: 1,547
- Finished area below ground: 0
Video & virtual tour
Property
Parking
- Total spaces: 1
- Parking features: Attached Garage, Garage Faces Front, Parking Space(s), Garage on Main Level
- Attached garage spaces: 1
- Details: Guest parking available
Features
- Levels: Two
- Stories: 2
- Entry location: Main
- Patio & porch: Rear Porch
Details
- Parcel number: 9654293874C004F
- Zoning: RM16
- Special conditions: Standard
Construction
Type & style
- Home type: Condo
- Architectural style: Traditional
- Property subtype: Condominium
Materials
- Stone Veneer, Vinyl
- Foundation: Slab
Condition
- New construction: No
- Year built: 2003
Utilities & green energy
- Sewer: Public Sewer
- Water: City
Community & HOA
Community
- Subdivision: South Village Condominiums
HOA
- Has HOA: Yes
- HOA fee: $650 quarterly
- HOA name: R&P Management
- HOA phone: 828-699-7011
Location
- Region: Asheville
- Elevation: 2000 Feet
Financial & listing details
- Price per square foot: $220/sqft
- Tax assessed value: $195,400
- Annual tax amount: $1,932
- Date on market: 5/15/2026
- Cumulative days on market: 70 days
- Listing terms: Cash,Conventional
- Road surface type: Asphalt, Paved
Estimated market value
$332,400
$316,000 - $349,000
$2,328/mo
Price history
| Date | Event | Price |
|---|---|---|
| 6/22/2026 | Price change | $340,000-2.9%$220/sqft |
Source:  Canopy MLS as distributed by MLS GRID #4382272 Report a problem Canopy MLS as distributed by MLS GRID #4382272 Report a problem | ||
| 5/28/2026 | Price change | $350,000-2.8%$226/sqft |
Source: Canopy MLS as distributed by MLS GRID #4382272 Report a problem | ||
| 5/15/2026 | Listed for sale | $360,000+100%$233/sqft |
Source: Canopy MLS as distributed by MLS GRID #4382272 Report a problem | ||
| 4/30/2013 | Sold | $180,000+9.1%$116/sqft |
Source: Public Record Report a problem | ||
| 8/15/2005 | Sold | $165,000+8.6%$107/sqft |
Source: Public Record Report a problem | ||
| 7/16/2003 | Sold | $152,000$98/sqft |
Source: Public Record Report a problem | ||
Public tax history
| Year | Property taxes | Tax assessment |
|---|---|---|
| 2025 | $1,932 +6.6% | $195,400 |
| 2024 | $1,811 +2.9% | $195,400 |
| 2023 | $1,761 +1.1% | $195,400 |
| 2022 | $1,741 | $195,400 |
| 2021 | $1,741 +5.9% | $195,400 +13.9% |
| 2020 | $1,644 | $171,600 |
| 2019 | $1,644 | $171,600 |
| 2018 | $1,644 | $171,600 +5.2% |
| 2017 | $1,644 -1% | $163,100 |
| 2016 | $1,661 -5.6% | -- |
| 2015 | $1,760 +1.4% | $163,100 |
| 2014 | $1,735 | $163,100 |
| 2013 | -- | $163,100 |
Find assessor info on the county website
Monthly payment
Est. payment
Payment breakdown
Explore the cost of this home by adjusting the details. Changes won't be saved.Climate risks
Neighborhood: 28803
Nearby schools
GreatSchools rating
- 5/10Koontz Intermediate SchoolGrades: 5-6Distance: 1.1 mi
- 9/10Valley Springs MiddleGrades: 5-8Distance: 1.2 mi
- 7/10T C Roberson HighGrades: PK,9-12Distance: 0.9 mi
Schools provided by the listing agent
- Elementary: William Estes
- Middle: Valley Springs
- High: T.C. Roberson
Source: Canopy MLS as distributed by MLS GRID. This data may not be complete. We recommend contacting the local school district to confirm school assignments for this home.
- $263,7002 bd2 ba1.3k sqft4 Rathfarnham Rd UNIT D, Asheville, NC 28803Off Market
- $257,5002 bd2 ba1.2k sqft4 Rathfarnham Rd UNIT A, Asheville, NC 28803Off Market
- $276,2003 bd2 ba1.5k sqft4 Rathfarnham Rd UNIT E, Asheville, NC 28803Off Market
- $265,0003 bd2 ba1.5k sqft4 Rathfarnham Rd UNIT G, Asheville, NC 28803Sold
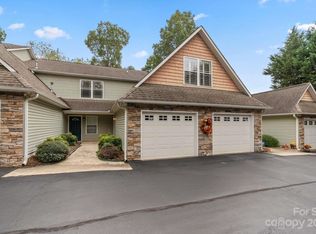
- $320,0002 bd2 ba1.2k sqft4 Rathfarnham Rd UNIT C, Asheville, NC 28803Sold
- $295,7002 bd2 ba1.1k sqft4 Rathfarnham Rd UNIT B, Asheville, NC 28803Off Market
- $30,000-- bd-- ba-- sqft4 Rathfarnham Rd, Asheville, NC 28803Off Market
- $278,8002 bd2 ba1.2k sqft4C Rathfarnham Rd, Asheville, NC 28803Off Market
A local agent can set up tours, give advice and negotiate with sellers.
A local lender can help you make sure your offer is ready when you are.
Similar homes
- $360,0003 bd2 ba2k sqftHollybrook Condos, Asheville, NC 28803For Sale

 MLS ID #4383971, Bonnie Gilbert, Moving Mountains Property Group LLC. Canopy MLS as distributed by MLS GRID
 - $285,0002 bd3 ba1.2k sqft1 Willoughby Run Dr, Asheville, NC 28803For Sale
 MLS ID #4400117, Pat Bryant, Howard Hanna Beverly-Hanks Asheville-North. Canopy MLS as distributed by MLS GRID
 - $284,8003 bd3 ba1.2k sqft120 Alpine Ridge Dr, Asheville, NC 28803For Sale
 MLS ID #4371005, Ya Goodrum, Falcon Real Estate Corporation. Canopy MLS as distributed by MLS GRID
 - $410,0003 bd2 ba1.4k sqft6 Scottish Cir, Asheville, NC 28803For Sale
 MLS ID #4389950, Eddie Colley, Keller Williams Professionals. Canopy MLS as distributed by MLS GRID
 - $285,0002 bd2 ba1.2k sqft117 Pebble Creek Dr, Asheville, NC 28803For SaleMLS ID #4400898, Jodie Tolbert, Howard Hanna Beverly-Hanks Asheville-Biltmore Park. Canopy MLS as distributed by MLS GRID
- $289,0003 bd3 ba1.6k sqft103 Pebble Creek Dr, Asheville, NC 28803For SaleMLS ID #4328597, Michael Shoffner, Keller Williams Professionals. Canopy MLS as distributed by MLS GRID
- $329,0002 bd2 ba1.4k sqft6 Willow Tree Run, Asheville, NC 28803For SaleMLS ID #4365587, Stacee Peterson, Town and Mountain Realty. Canopy MLS as distributed by MLS GRID
- $299,9002 bd2 ba1.2k sqft201 Racquet Club Rd #15, Asheville, NC 28803For SaleMLS ID #4341796, Karen Westmoreland, Howard Hanna Beverly-Hanks Asheville-Biltmore Park. Canopy MLS as distributed by MLS GRID
- $400,0003 bd2 ba1.2k sqft147 Birch Ln, Arden, NC 28704For SaleMLS ID #4399222, James Dager, Keller Williams Elite Realty. Canopy MLS as distributed by MLS GRID
- $334,5002 bd2 ba1.4k sqft308 Wiltshire Cir, Fletcher, NC 28732For SaleMLS ID #4389332, Mary Green, Century 21 Mountain Lifestyles. Canopy MLS as distributed by MLS GRID
- $318,9993 bd3 ba1.3k sqft99 Sunny Meadows Blvd, Arden, NC 28704For SaleMLS ID #4347586, Amber Kirkpatrick, Howard Hanna Beverly-Hanks Asheville-Biltmore Park. Canopy MLS as distributed by MLS GRID
- $350,0003 bd2 ba1.2k sqft1 Hedgerose Ct #B, Asheville, NC 28805For SaleMLS ID #4378976, Glenn Haden, Howard Hanna Beverly-Hanks Asheville-Downtown. Canopy MLS as distributed by MLS GRID
- $385,0003 bd2 ba1.5k sqft1301 Hyde Park Dr, Asheville, NC 28806For SaleMLS ID #4399054, Dayna Pelle, Howard Hanna Beverly-Hanks Asheville-Biltmore Park. Canopy MLS as distributed by MLS GRID
- $382,0003 bd2 ba1.4k sqftSt Johns Commons, Fletcher, NC 28732For SaleMLS ID #4385760, Hayes Albea, Keller Williams Mtn Partners, LLC. Canopy MLS as distributed by MLS GRID
- $310,0003 bd3 ba1.3k sqft53 Sunny Meadows Blvd, Arden, NC 28704For SaleMLS ID #4396781, MichaelAnne Thompson, Century 21 Mountain Lifestyles. Canopy MLS as distributed by MLS GRID
- $348,9003 bd2 ba1.4k sqft29 Kaylor Dr, Arden, NC 28704For SaleMLS ID #4356169, Caroline Easley, Premier Sotheby’s International Realty. Canopy MLS as distributed by MLS GRID
- $424,9003 bd2 ba1.2k sqft7 May St, Asheville, NC 28803For SaleMLS ID #4398974, Jody Whitehurst, Town and Mountain Realty. Canopy MLS as distributed by MLS GRID
- $400,0003 bd2 ba1.7k sqft23 Muirfield Dr, Arden, NC 28704For SaleMLS ID #4322557, Shannon McCarthy, COMPASS. Canopy MLS as distributed by MLS GRID
- $395,0002 bd2 ba1.3k sqft3201 Saint Augustine Pl, Asheville, NC 28805For SaleMLS ID #4395613, Scott Ambler, Howard Hanna Beverly-Hanks Asheville-Downtown. Canopy MLS as distributed by MLS GRID
- $480,0003 bd3 ba1.7k sqft1 Pickwick Rd, Asheville, NC 28803For SaleMLS ID #4383944, Leah Miller, Town and Mountain Realty. Canopy MLS as distributed by MLS GRID
