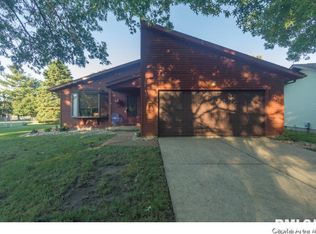
Full of charm and character, this inviting single-level home offers 3 bedrooms and 2 bathrooms with comfortable living spaces throughout. The welcoming living room features beautiful hardwood floors, a vaulted ceiling, and striking exposed wood beams, creating a warm and airy atmosphere. Relax in the spacious family room centered around a cozy brick fireplace, perfect for gathering with family and friends. The bright white kitchen is both stylish and functional, featuring quartz countertops and ample soft close cabinetry. The adjoining dining area opens directly to the deck, making indoor-outdoor entertaining a breeze. Retreat to the generous primary suite, complete with French doors leading to a large screened-in porch—an ideal spot to enjoy your morning coffee or unwind in the evening. Outside, you'll find a fenced backyard offering plenty of space for pets, play, or gardening, along with a storage shed for added convenience. Blending timeless character with everyday comfort, this delightful home is ready for its next owner to enjoy!
Sold for $265,000
Zillow last checked:
Listing updated:
Bought with:
Logan Frazier, 475192592
The Real Estate Group, Inc.
Source: RMLS Alliance as distributed by MLS GRID,MLS#: CA1045178 Originating MLS: Capital Area Association of Realtors
Originating MLS: Capital Area Association of Realtors
Price history
| Date | Event | Price |
|---|---|---|
| 8/26/2026 | Sold | $265,000-1.8%$151/sqft |
Source:  RMLS Alliance as distributed by MLS GRID #CA1045178 Report a problem RMLS Alliance as distributed by MLS GRID #CA1045178 Report a problem | ||
| 8/3/2026 | Pending sale | $269,900$154/sqft |
Source: RMLS Alliance as distributed by MLS GRID #CA1045178 Report a problem | ||
| 8/2/2026 | Listed for sale | $269,900$154/sqft |
Source: RMLS Alliance as distributed by MLS GRID #CA1045178 Report a problem | ||
| 7/19/2026 | Pending sale | $269,900$154/sqft |
Source: RMLS Alliance as distributed by MLS GRID #CA1045178 Report a problem | ||
| 7/16/2026 | Listed for sale | $269,900+74.1%$154/sqft |
Source: RMLS Alliance as distributed by MLS GRID #CA1045178 Report a problem | ||
| 8/29/2016 | Sold | $155,000+0.1%$89/sqft |
Source: Public Record Report a problem | ||
| 7/16/2016 | Listed for sale | $154,900$89/sqft |
Source: The Real Estate Group Inc. #164443 Report a problem | ||
Sell for more on Zillow
Get a Zillow Showcase℠ listing at no additional cost and you could sell for .
$266,700
2% more
+$5,334
With Zillow Showcase(estimated)
$272,034
