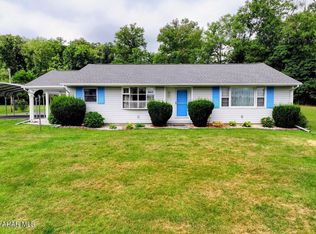
Beautiful ranch home in Bedford Township. Situated on a double lot in Lakewood Manor. Complete with 3 bedrooms and 2 full baths. Nice layout with ample space. Large bedrooms with a primary suite seperate from the other bedrooms. Private dining room and an eat-in kitchen. Dining room previously a bedroom and could be converted back, making this a four-bedroom home if desired. Newer composite deck, great for entertaining or just reading a book or enjoying the beautiful PA weather. Conveniently located minutes drive to downtown Bedford or shopping district. Close to Rt. 30, PA turnpike, and I99.
Pending
$249,000
4 Reed Blvd, Bedford, PA 15522
3beds
1,425sqft
Single Family Residence
Built in 1954
0.52 Acres Lot
$-- Zestimate®
$175/sqft
$-- HOA
What's special
Private dining roomEat-in kitchenLarge bedrooms
- 11 days
- 322
- 22
Likely to sell faster than
Zillow last checked:
Listing updated:
Listed by:
Betty Everly 814-215-7521,
Charis Realty Group Bedford 814-217-6400
Source: AHAR,MLS#: 81728
Facts & features
Interior
Bedrooms & bathrooms
- Bedrooms: 3
- Bathrooms: 2
- Full bathrooms: 2
Primary bedroom
- Level: Main
Bedroom 2
- Level: Main
Bedroom 3
- Level: Main
Bathroom 1
- Description: In Primary Bedroom
- Level: Main
Bathroom 2
- Description: By Bedrooms In Hall
- Level: Main
Dining room
- Description: Was A Bedroom And Converted Into Dining Room. Has Closet And Could Be Turned Back Into Bedroom
- Level: Main
Family room
- Level: Main
Kitchen
- Level: Main
Laundry
- Description: In The Bedroom
- Level: Main
Heating
- Oil, Forced Air
Cooling
- None
Appliances
- Included: Dishwasher, Range, Microwave, Disposal, Oven, Refrigerator
Features
- Flooring: Vinyl, Carpet, Ceramic Tile
- Windows: Insulated Windows
- Basement: Full,Unfinished
- Has fireplace: Yes
- Fireplace features: None
Interior area
- Total structure area: 1,425
- Total interior livable area: 1,425 sqft
- Finished area above ground: 1,425
Video & virtual tour
Property
Parking
- Total spaces: 1
- Parking features: Additional Parking, Driveway, Garage, Off Street
- Garage spaces: 1
Accessibility
- Accessibility features: Accessible Approach with Ramp, Accessible Bedroom
Features
- Levels: One
- Patio & porch: Covered, Deck, Porch
- Exterior features: Lighting, Private Entrance, Private Yard
- Pool features: None
- Fencing: None
- Has view: Yes
Lot
- Size: 0.52 Acres
- Features: Cleared, Level, Views, Year Round Access
Details
- Parcel number: E.09C.01070 & 071
- Zoning: None
- Special conditions: Standard
- Other equipment: None
Construction
Type & style
- Home type: SingleFamily
- Architectural style: Ranch
- Property subtype: Single Family Residence
Materials
- Vinyl Siding
- Foundation: Block
- Roof: Metal,Pitched
Condition
- Year built: 1954
Utilities & green energy
- Sewer: Public Sewer
- Water: Public
- Utilities for property: Cable Connected, Electricity Connected, Sewer Connected
Community & HOA
Community
- Subdivision: Lakewood Manor
HOA
- Has HOA: No
Location
- Region: Bedford
Financial & listing details
- Price per square foot: $175/sqft
- Tax assessed value: $97,500
- Annual tax amount: $1,889
- Date on market: 11/9/2026
- Listing terms: Cash,Conventional,FHA,PHFA,Rural Housing,VA Loan
- Inclusions: Appliances
- Exclusions: Personal items
Estimated market value
Not available
Estimated sales range
Not available
Not available
Price history
| Date | Event | Price |
|---|---|---|
| 11/12/2026 | Pending sale | $249,000$175/sqft |
Source:  AHAR #81728 Report a problem | ||
| 11/9/2026 | Listed for sale | $249,000+84.4%$175/sqft |
Source: AHAR #81728 Report a problem | ||
| 8/27/2015 | Sold | $135,000+34.3%$95/sqft |
Source: Agent Provided Report a problem | ||
| 5/4/2005 | Sold | $100,500$71/sqft |
Source: Agent Provided Report a problem | ||
Public tax history
| Year | Property taxes | Tax assessment |
|---|---|---|
| 2025 | $1,033 +8.4% | $97,500 |
| 2024 | $953 +1.1% | $97,500 |
| 2023 | $942 -29.6% | $97,500 |
| 2022 | $1,338 -4.3% | $97,500 |
| 2021 | $1,398 +3.8% | $97,500 |
| 2020 | $1,347 +7.4% | $97,500 |
| 2018 | $1,254 +1.7% | $97,500 |
| 2017 | $1,234 | $97,500 |
| 2016 | -- | $97,500 |
| 2014 | -- | $97,500 +32.1% |
| 2012 | -- | $73,800 |
| 2011 | -- | $73,800 |
| 2010 | -- | $73,800 |
Find assessor info on the county website
Monthly payment
Est. payment
Payment breakdown
Explore the cost of this home by adjusting the details. Changes won't be saved.Climate risks
Neighborhood: 15522


Similar homes
- $259,0003 bd2 ba1.5k sqft856 Shed Rd, Bedford, PA 15522For Sale
 MLS ID #80883, Christina Bollman, Charis Realty Group Bedford. AHAR
- $339,0003 bd3 ba1.7k sqft257 Louella Rd, Bedford, PA 15522For Sale
 MLS ID #81796, Betty Everly, Charis Realty Group Bedford. AHAR
- $259,0003 bd4 ba1.7k sqft323 S Bedford St, Bedford, PA 15522For Sale

 MLS ID #PABD2003464, Nicole Gambacurta, Coldwell Banker Realty. Bright MLS
- $299,0003 bd2 ba1.7k sqft411 E John St, Bedford, PA 15522For Sale
 MLS ID #81741, Nathan Michael, Central PA Real Estate Services, LLC. AHAR
- $320,0004 bd2 ba1.4k sqft429 Belden Rd, Bedford, PA 15522For SaleMLS ID #PABD2003590, Vickie Lemley, Howard Hanna Bardell Realty. Bright MLS
- $275,0003 bd3 ba1.8k sqft9370 Us Route 220, Bedford, PA 15522For SaleMLS ID #PABD2002762, Lisa Cessna, Bedford County Real Estate Inc. Bright MLS
- $249,9004 bd2 ba1.5k sqft7893 Clear Ridge Rd, Clearville, PA 15535For SaleMLS ID #PABD2003608, Cody Smith, Juniata Realty. Bright MLS
- $275,0003 bd2 ba1.8k sqft456 & 462 West St, Everett, PA 15537For SaleMLS ID #PABD2003242, Stacey Clingerman, Coldwell Banker Premier. Bright MLS
- $215,5004 bd2 ba1.5k sqft323 Hospital Dr, Everett, PA 15537For SaleMLS ID #PABD2003416, Amy Barfield, Charis Realty Group. Bright MLS
- $248,0004 bd2 ba1.4k sqft2391 Raystown Rd, Everett, PA 15537For SaleMLS ID #PABD2003316, Amy Barfield, Charis Realty Group. Bright MLS
- $285,0003 bd1 ba1.2k sqft588 Earlston Rd, Everett, PA 15537For SaleMLS ID #PABD2003542, Cody Smith, Juniata Realty. Bright MLS
- $227,5003 bd3 ba1.4k sqft22 N Juniata St, Everett, PA 15537For SaleMLS ID #PABD2003586, Stacey Clingerman, Coldwell Banker Premier. Bright MLS
- $285,0003 bd1 ba960 sqft2061 Menchtown Rd #B, Everett, PA 15537For SaleMLS ID #PABD2003602, Cody Smith, Juniata Realty. Bright MLS
