Skip main navigation
Pending
  • $85,000

    4 Reeds Ct, Augusta, WV 26704

    3beds
    1,350sqft
    Manufactured Home
    Built in 1987
    1 Acres Lot
    $-- Zestimate®
    $63/sqft
    $-- HOA

    What's special

    Covered porch
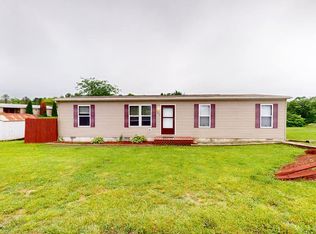
    Don't miss this affordable opportunity! Conveniently located in Hampshire County, West Virginia, this spacious 3-bedroom, 2-bath single-wide manufactured home sits on a mostly level 1 acre lot. A 370+/- sq. ft. addition expands the living space to include a family / rec room with access to a covered porch, as well as the third bedroom. The attached 260 sq. ft. 1-car garage provides plenty of space to keep your vehicle protected from the elements and the outdoor shed offers added convenience for tools and equipment. A covered breezeway connects the garage to the home, making it easy to carry groceries inside without getting caught in the rain. This home needs some TLC but offers tremendous potential for the right buyer to make it their own. Augusta offers the perfect balance of peaceful country living with convenient access to nearby amenities. Located approximately 45 minutes from Winchester, Virginia and Interstate 81, and about 1½ hours from Dulles International Airport, commuting and travel are within easy reach. Just 10 minutes from Romney, you'll enjoy local shops, restaurants, and the many outdoor recreational opportunities along the South Branch Potomac River, including scenic excursions aboard the Potomac Eagle Scenic Railroad.
    11 days
    |
    957
    |
    76
    |

    Zillow last checked:

    Listing updated:

    Listed by:

    Aimee Graham 304-841-4398,

    Pioneer Ridge Realty,

    Co-Listing Team: The Pioneers, Co-Listing Agent: Craig E See 304-813-1092,

    Pioneer Ridge Realty

    Source: Bright MLS,MLS#: WVHS2008078MLS Logo

      Facts & features

      Interior

      Bedrooms & bathrooms
      • Bedrooms: 3
      • Bathrooms: 2
      • Full bathrooms: 2
      • Main level bathrooms: 2
      • Main level bedrooms: 3
      Basement
      • Area: 0
      Heating
      • Forced Air, Electric
      Cooling
      • Ceiling Fan(s), Window Unit(s), Electric
      Appliances
      • Included: Dishwasher, Dryer, Cooktop, Washer, Water Heater
      Features
      • Kitchen - Country
      • Has basement: No
      • Has fireplace: No
      Interior area
      • Total structure area: 1,350
      • Total interior livable area: 1,350 sqft
      • Finished area above ground: 1,350
      • Finished area below ground: 0

      Property

      Parking
      • Total spaces: 6
      • Parking features: Gravel, Driveway
      • Uncovered spaces: 6
      Accessibility
      • Accessibility features: None
      Features
      • Levels: One
      • Stories: 1
      • Pool features: None
      Lot
      • Size: 1 Acres
      • Features: Cleared, Front Yard
      Details
      • Additional structures: Above Grade, Below Grade
      • Parcel number: 09 28006000000000
      • Zoning: 100
      • Special conditions: Standard

      Construction

      Type & style
      • Home type: MobileManufactured
      • Architectural style: Ranch/Rambler
      • Property subtype: Manufactured Home
      Materials
      • Vinyl Siding
      • Roof: Asphalt,Metal
      Condition
      • New construction: No
      • Year built: 1987

      Utilities & green energy

      • Sewer: Public Sewer
      • Water: Public

      Community & HOA

      Community
      • Subdivision: Reeds Addition
      HOA
      • Has HOA: No
      Location
      • Region: Augusta
      • Municipality: Sherman

      Financial & listing details

      • Price per square foot: $63/sqft
      • Tax assessed value: $36,840
      • Annual tax amount: $312
      • Date on market: 8/2/2026
      • Listing agreement: Exclusive Right To Sell
      • Listing terms: Cash,Conventional
      • Ownership: Fee Simple
      • Body type: Single Wide

        Estimated market value

        Not available

        Estimated sales range

        Not available

        $1,370/mo

        Price history

        DateEventPrice
        8/4/2026Pending sale$85,000$63/sqft
        Source: Bright MLS #WVHS2008078 Report a problem
        8/2/2026Listed for sale$85,000+54.5%$63/sqft
        Source: Bright MLS #WVHS2008078 Report a problem
        3/6/2014Sold$55,000-12.7%$41/sqft
        Source: Public Record Report a problem
        6/21/2005Sold$63,000$47/sqft
        Source: Public Record Report a problem

        Public tax history

        YearProperty taxesTax assessment
        2025$312 +6.4%$36,840 +9.1%
        2024$293 +2.6%$33,780 +2.9%
        2023$286 +0.2%$32,820 +0.6%
        2022$285 $32,640
        2021-- $32,640 +2.4%
        2020-- $31,860 +0.6%
        2019$228 +4.3%$31,680 +4.3%
        2018$219 -18.9%$30,360 -18.9%
        2017$270 +1.1%$37,440
        2016$267 $37,440 +0.8%
        2015$267 +0.8%$37,150 -2.4%
        2014$265 -3.8%$38,050 -1.1%
        2013$275 $38,470 -2.7%
        2012$275 -0.7%$39,550 -0.8%
        2011$278 +5.8%$39,850 +4.1%
        2010$262 -0.3%$38,290 -0.9%
        2009$263 -8.8%$38,650 -9.7%
        2008$289 -2.1%$42,790 +0.4%
        2007$295 -13.8%$42,610 +4.9%
        2006$342 +15.1%$40,630 +22.4%
        2005$297 $33,190 +35.2%
        2003-- $24,540
        2002-- $24,540 -2.6%
        2001-- $25,200
        Find assessor info on the county website

        Monthly payment

        Estimated monthly payment$1,822
        All calculations are estimates and provided by Zillow, Inc. for informational purposes only. Actual amounts may vary.
        HOA fees may include property taxes on listings classified as Co-Ops. Contact the listing agent and/or owner for fee details.
        See how much you could borrow to make a competitive offer.

        Climate risks

        Neighborhood: 26704

        Getting around

        10 / 100
        Car-Dependent
        13 / 100
        Somewhat Bikeable

        Nearby schools

        GreatSchools rating
        Schools provided by the listing agent
        • District: Hampshire County Schools

        Source: Bright MLS. This data may not be complete. We recommend contacting the local school district to confirm school assignments for this home.