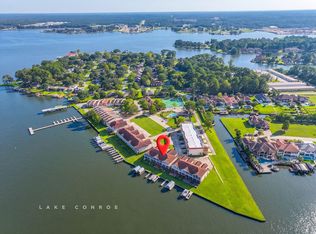
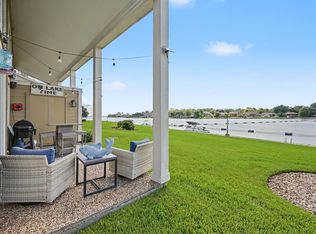
Waterfront townhome w/ 2 CAR GARAGE and FENCED IN YARD in the gated community of Regency Point, offering stunning 180-degree views of Lake Conroe! Designed for enjoying lake life, this home features a PRIVATE BOAT SLIP w/ lift, an expansive deck, covered porch & upstairs balcony with endless views of Lake Conroe! The spacious living room showcases a wall of windows that fills the space with natural light while capturing lake views. The remodeled kitchen features granite countertops, stainless steel appliances, a breakfast bar for additional seating, and soft close cabinets and drawers. Upstairs, you’ll find two bedrooms overlooking the water, an open flex room that can be used as a home office or second living room, and a third bedroom. Amenities include a community pool, tennis and basketball courts, and a private boat ramp providing direct access to Lake Conroe. A wonderful opportunity to enjoy waterfront living and the Lake Conroe lifestyle among shops & restaurants!
For sale
$525,000
4 Regency Point, Montgomery, TX 77356
3beds
2,010sqft
Townhouse
Built in 1998
1,873 Square Feet Lot
$508,400 Zestimate®
$261/sqft
$581/mo HOA
What's special
Stainless steel appliancesBedrooms overlooking the waterGranite countertopsLake viewsFenced in yardOpen flex roomExpansive deck
- 31 days
- 210
- 22
Likely to sell faster than
Zillow last checked:
Listing updated:
Listed by:
Medina McKellar TREC #0625025 936-299-2939,
The McKellar Group
Source: HAR,MLS#: 69585728
Facts & features
Interior
Bedrooms & bathrooms
- Bedrooms: 3
- Bathrooms: 3
- Full bathrooms: 3
Primary bedroom
- Level: Second
- Area: 204
- Dimensions: 17 x 12
Bedroom
- Level: Second
- Area: 144
- Dimensions: 12 x 12
Bedroom
- Level: Second
- Area: 144
- Dimensions: 12 x 12
Dining room
- Level: First
- Area: 162
- Dimensions: 18 x 9
Game room
- Level: Second
- Area: 120
- Dimensions: 12 x 10
Kitchen
- Level: First
- Area: 140
- Dimensions: 14 x 10
Living room
- Level: First
- Area: 234
- Dimensions: 18 x 13
Heating
- Electric
Cooling
- Ceiling Fan(s), Electric
Appliances
- Included: Disposal, Refrigerator, Electric Oven, Oven, Microwave, Electric Range, Free-Standing Range, Full Size, Dishwasher, Washer/Dryer
- Laundry: Electric Dryer Hookup, Inside
Features
- Dry Bar, High Ceilings, All Bedrooms Up, Walk-In Closet(s)
- Flooring: Carpet, Tile
- Windows: Window Coverings
- Number of fireplaces: 1
- Fireplace features: Electric
Interior area
- Total structure area: 2,010
- Total interior livable area: 2,010 sqft
Property
Parking
- Total spaces: 2
- Parking features: Electric Gate, Attached, Additional Parking, Auto Garage Door Opener, Unassigned
- Attached garage spaces: 2
Features
- Levels: Levels 1 and 2
- Stories: 2
- Patio & porch: Patio/Deck
- Exterior features: Back Green Space, Balcony, Side Green Space, Boat Lift, Boat Slip
- Has spa: Yes
- Fencing: Fenced
- Has view: Yes
- View description: East, North, Water, Lake
- Has water view: Yes
- Water view: Water,Lake
- Waterfront features: Waterfront, Bulkhead, Lake Front, Wood Bulkhead
Lot
- Size: 1,873 Square Feet
Details
- Parcel number: 144610
Construction
Type & style
- Home type: Townhouse
- Architectural style: Traditional
- Property subtype: Townhouse
Materials
- Stucco
- Foundation: Slab
- Roof: Tile
Condition
- New construction: No
- Year built: 1998
Utilities & green energy
- Sewer: Public Sewer
- Water: Public
Green energy
- Energy efficient items: Thermostat
Community & HOA
Community
- Features: Tennis Court(s)
- Subdivision: Regency Point
HOA
- Amenities included: Basketball Court, Boat Ramp, Controlled Access, Pool, Tennis Court(s)
- HOA fee: $581 monthly
Location
- Region: Montgomery
Financial & listing details
- Price per square foot: $261/sqft
- Tax assessed value: $461,890
- Annual tax amount: $8,936
- Date on market: 9/8/2026
- Listing terms: Cash,Conventional
- Ownership: Full Ownership
Estimated market value
$508,400
$483,000 - $534,000
$2,244/mo
Price history
| Date | Event | Price |
|---|---|---|
| 9/8/2026 | Listed for sale | $525,000+9.6%$261/sqft |
Source:  HAR #69585728 Report a problem HAR #69585728 Report a problem | ||
| 8/21/2025 | Listing removed | $479,000$238/sqft |
Source: BHHS broker feed #49479946 Report a problem | ||
| 8/8/2025 | Pending sale | $479,000$238/sqft |
Source: HAR #49479946 Report a problem | ||
| 7/10/2025 | Listed for sale | $479,000+4.4%$238/sqft |
Source: HAR #49479946 Report a problem | ||
| 6/28/2025 | Listing removed | $459,000$228/sqft |
Source: BHHS broker feed #48753078 Report a problem | ||
| 6/22/2025 | Price change | $459,000-0.2%$228/sqft |
Source: HAR #48753078 Report a problem | ||
| 5/29/2025 | Price change | $460,000-1%$229/sqft |
Source: HAR #48753078 Report a problem | ||
| 4/12/2025 | Price change | $464,500-1.1%$231/sqft |
Source: HAR #48753078 Report a problem | ||
| 3/31/2025 | Price change | $469,500-0.1%$234/sqft |
Source: HAR #48753078 Report a problem | ||
| 3/20/2025 | Listed for sale | $470,000$234/sqft |
Source: HAR #48753078 Report a problem | ||
| 3/11/2025 | Pending sale | $470,000$234/sqft |
Source: HAR #48753078 Report a problem | ||
| 2/26/2025 | Listed for sale | $470,000+47.3%$234/sqft |
Source: BHHS broker feed #48753078 Report a problem | ||
| 11/16/2019 | Listing removed | $319,000$159/sqft |
Source: Top Guns Realty on Lake Conroe #70795933 Report a problem | ||
| 9/14/2019 | Pending sale | $319,000$159/sqft |
Source: Top Guns Realty on Lake Conroe #70795933 Report a problem | ||
| 8/27/2019 | Price change | $319,000-1.5%$159/sqft |
Source: Top Guns Realty on Lake Conroe #70795933 Report a problem | ||
| 5/15/2019 | Listed for sale | $324,000$161/sqft |
Source: Top Guns Realty on Lake Conroe #70795933 Report a problem | ||
| 5/13/2019 | Pending sale | $324,000$161/sqft |
Source: Top Guns Realty on Lake Conroe #70795933 Report a problem | ||
| 5/6/2019 | Price change | $324,000-1.8%$161/sqft |
Source: Top Guns Realty on Lake Conroe #70795933 Report a problem | ||
| 4/10/2019 | Listed for sale | $329,900+10%$164/sqft |
Source: Top Guns Realty on Lake Conroe #70795933 Report a problem | ||
| 5/14/2010 | Listing removed | $299,900$149/sqft |
Source: Top Guns Realty on Lake Conroe #82103504 Report a problem | ||
| 4/2/2010 | Listed for sale | $299,900$149/sqft |
Source: Top Guns Realty on Lake Conroe #82103504 Report a problem | ||
Public tax history
| Year | Property taxes | Tax assessment |
|---|---|---|
| 2025 | $6,659 -28.4% | $461,890 -3.3% |
| 2024 | $9,305 -4.8% | $477,890 -7.4% |
| 2023 | $9,777 | $515,860 +18.8% |
| 2022 | -- | $434,380 +36.3% |
| 2021 | -- | $318,650 +6% |
| 2020 | -- | $300,480 -3.1% |
| 2019 | $6,981 -3.3% | $310,080 -0.7% |
| 2018 | $7,223 -0.3% | $312,130 |
| 2017 | $7,243 +5.6% | $312,130 +5.6% |
| 2016 | $6,858 +26.5% | $295,510 -3.3% |
| 2015 | $5,420 | $305,570 +12.1% |
| 2014 | $5,420 | $272,480 -7.4% |
| 2013 | -- | $294,160 |
| 2012 | -- | $294,160 |
| 2011 | -- | $294,160 +6.6% |
| 2010 | -- | $275,850 -1.4% |
| 2009 | -- | $279,850 +36.1% |
| 2008 | -- | $205,550 |
| 2007 | -- | $205,550 |
| 2006 | -- | $205,550 |
| 2005 | -- | $205,550 |
| 2004 | -- | $205,550 |
| 2003 | -- | $205,550 |
| 2002 | -- | $205,550 +13.7% |
| 2001 | -- | $180,810 |
Find assessor info on the county website
Monthly payment
Est. payment
Payment breakdown
Explore the cost of this home by adjusting the details. Changes won't be saved.Climate risks
Neighborhood: 77356
Nearby schools
Schools provided by the listing agent
- Elementary: Stewart Creek Elementary School
- Middle: Oak Hill Junior High School
- High: Lake Creek High School
Source: HAR. This data may not be complete. We recommend contacting the local school district to confirm school assignments for this home.
Similar homes
- $508,2503 bd3 ba2k sqft6 Regency Point, Montgomery, TX 77356For Sale
 MLS ID #90817536, Matea Siljeg, Levitate Real Estate. HAR
 - $545,0003 bd3 ba2k sqft2 Regency Point, Montgomery, TX 77356For Sale
 MLS ID #8684293, LeAnne Strempel, Keller Williams Realty The Woodlands. HAR
 - $499,0002 bd3 ba1.8k sqft65 April Point Dr S, Montgomery, TX 77356For Sale
 MLS ID #2060641, Crystal Krause, Blair Realty Group. HAR
 - $490,0003 bd3 ba2.5k sqft43 Winterhaven Ln, Montgomery, TX 77356For Sale
 MLS ID #37977180, Sarah Conway, Better Homes and Gardens Real Estate Gary Greene - Lake Conroe North. HAR
