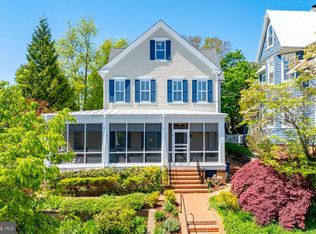
There are houses that simply check the boxes, and then there are houses that have a sense of place. Tucked away at the end of a quiet street in the coveted Wardour neighborhood, this beautifully crafted custom home is filled with the details that make a house memorable: gorgeous millwork, custom built-ins, gracious rooms, beautiful gardens and spaces designed for both gathering and retreat. At the heart of the home is a stunning chef’s kitchen that opens seamlessly to the spacious family room and screened porch, equally suited to busy mornings, relaxed weekends and a house full of friends. Custom built-ins surround the breakfast area, while formal living and dining rooms offer elegant spaces for entertaining without feeling overly formal. Upstairs, the expansive primary suite feels like a true retreat, with an oversized walk-in closet and spa-inspired bath featuring dual vanities, a soaking tub and separate shower. Two additional bedroom suites, a generous bonus room perfect for a family room, library, playroom or home office, and a large laundry room complete the second level. The third floor adds two more bedrooms and a full bath, offering tremendous flexibility for guests, work or hobbies. The lower level adds another layer of versatility, with its own private entrance, living room, full kitchen, bedroom, full bath and separate laundry. Ideal for extended family, an au pair or long-term guests, this completely independent apartment has also historically rented for $2,100 per month. Outside, the grounds are every bit as special as the home itself. Beautifully established English-style gardens surround the property, with professional landscaping, lush plantings and masses of mature hydrangeas creating a setting that feels almost Nantucket-like in the summer. The screened porch overlooks this private garden retreat and may quickly become your favorite room in the house. A circular driveway provides generous off-street parking, while the oversized two-car garage includes custom built-in storage. Significant recent improvements include three new HVAC systems installed approximately three years ago, along with an upgraded sprinkler system. And perhaps the most Annapolis detail of all: step outside in the morning and you can hear reveille from the U.S. Naval Academy; in the evening, taps carries through the air. Downtown Annapolis, the Naval Academy, marinas, restaurants and shopping are all just minutes away, with easy access to Route 50 making commuting simple and convenient. As an added benefit, the entire home has historically rented for approximately $16,000 during Naval Academy Commissioning Week, an exceptional opportunity unique to this sought-after Annapolis location. Beautifully built, wonderfully livable and unmistakably Annapolis, this is a home with room for everyone, and then some.
Coming soon 09/24
$2,499,500
4 Ridge Rd, Annapolis, MD 21401
6beds
5,065sqft
Single Family Residence
Built in 2009
0.3 Acres Lot
$2,205,200 Zestimate®
$493/sqft
$-- HOA
What's special
- 5 days
- 702
- 49
Zillow last checked:
Listing updated:
Listed by:
Heather Comstock 443-928-9613,
Cummings & Co. Realtors 4108230033
Source: Bright MLS,MLS#: MDAA2156370
Facts & features
Interior
Bedrooms & bathrooms
- Bedrooms: 6
- Bathrooms: 6
- Full bathrooms: 5
- 1/2 bathrooms: 1
- Main level bathrooms: 1
Basement
- Area: 1432
Heating
- Heat Pump, Natural Gas
Cooling
- Central Air, Ceiling Fan(s), Zoned, Electric
Appliances
- Included: Microwave, Dishwasher, Disposal, Dryer, Exhaust Fan, Ice Maker, Range Hood, Refrigerator, Six Burner Stove, Stainless Steel Appliance(s), Washer, Tankless Water Heater, Cooktop, Oven
- Laundry: Has Laundry, Upper Level
Features
- 2nd Kitchen, Soaking Tub, Bathroom - Stall Shower, Bathroom - Tub Shower, Breakfast Area, Built-in Features, Butlers Pantry, Ceiling Fan(s), Chair Railings, Crown Molding, Family Room Off Kitchen, Floor Plan - Traditional, Formal/Separate Dining Room, Eat-in Kitchen, Kitchen - Gourmet, Kitchen Island, Kitchen - Table Space, Pantry, Primary Bath(s), Recessed Lighting, Upgraded Countertops, Wainscotting, Walk-In Closet(s), Bar, Wine Storage, Dry Wall
- Flooring: Hardwood, Ceramic Tile, Carpet, Wood
- Doors: French Doors, Six Panel
- Windows: Double Pane Windows, Insulated Windows, Screens, Sliding
- Basement: Full,Connecting Stairway,Finished,Heated,Improved,Interior Entry,Exterior Entry,Concrete,Sump Pump
- Number of fireplaces: 1
- Fireplace features: Wood Burning
Interior area
- Total structure area: 5,352
- Total interior livable area: 5,065 sqft
- Finished area above ground: 3,920
- Finished area below ground: 1,145
Property
Parking
- Total spaces: 6
- Parking features: Garage Faces Front, Attached, Driveway
- Attached garage spaces: 2
- Uncovered spaces: 4
Accessibility
- Accessibility features: None
Features
- Levels: Four
- Stories: 4
- Exterior features: Extensive Hardscape, Lighting, Rain Gutters, Lawn Sprinkler, Sidewalks, Underground Lawn Sprinkler
- Pool features: None
- Fencing: Partial
- Has view: Yes
- View description: Garden, Scenic Vista, Trees/Woods
- Waterfront features: Canoe/Kayak, River
- Body of water: Severn River
Lot
- Size: 0.3 Acres
- Features: Backs to Trees, Front Yard, Landscaped, No Thru Street, Rear Yard
Details
- Additional structures: Above Grade, Below Grade
- Parcel number: 020697090230538
- Zoning: RESDIENTAL
- Special conditions: Standard
Construction
Type & style
- Home type: SingleFamily
- Architectural style: Colonial
- Property subtype: Single Family Residence
Materials
- Brick, HardiPlank Type
- Foundation: Slab
- Roof: Shingle
Condition
- Excellent
- New construction: No
- Year built: 2009
- Major remodel year: 2009
Utilities & green energy
- Electric: 200+ Amp Service
- Sewer: Public Sewer
- Water: Public
Community & HOA
Community
- Security: Fire Sprinkler System
- Subdivision: Wardour
HOA
- Has HOA: No
Location
- Region: Annapolis
- Municipality: Annapolis
Financial & listing details
- Price per square foot: $493/sqft
- Tax assessed value: $1,937,200
- Annual tax amount: $27,643
- Date on market: 9/24/2026
- Listing agreement: Exclusive Right To Sell
- Ownership: Fee Simple
- Road surface type: Paved
Estimated market value
$2,205,200
$2.05M - $2.40M
$7,720/mo
Price history
| Date | Event | Price |
|---|---|---|
| 9/11/2026 | Listing removed | $9,995$2/sqft |
Source: Bright MLS #MDAA2151322 Report a problem | ||
| 8/1/2026 | Listed for rent | $9,995+106.1%$2/sqft |
Source: Bright MLS #MDAA2151322 Report a problem | ||
| 1/22/2021 | Sold | $1,505,000-5.6%$297/sqft |
Source: Public Record Report a problem | ||
| 10/15/2020 | Pending sale | $1,595,000$315/sqft |
Source: Coldwell Banker Realty #MDAA438056 Report a problem | ||
| 6/30/2020 | Listed for sale | $1,595,000+2.9%$315/sqft |
Source: Coldwell Banker Residential Brokerage #MDAA438056 Report a problem | ||
| 9/20/2019 | Listing removed | $4,850$1/sqft |
Source: Coldwell Banker Residential Brokerage - Annapolis Church #MDAA403874 Report a problem | ||
| 9/15/2019 | Listing removed | $1,550,000$306/sqft |
Source: Coldwell Banker Residential Brokerage - Annapolis Church #1000136763 Report a problem | ||
| 9/15/2019 | Listed for rent | $4,850$1/sqft |
Source: Coldwell Banker Residential Brokerage #MDAA403874 Report a problem | ||
| 6/8/2019 | Price change | $1,550,000-3.1%$306/sqft |
Source: Coldwell Banker Residential Brokerage - Annapolis Church #1000136763 Report a problem | ||
| 10/14/2018 | Price change | $1,599,000-0.7%$316/sqft |
Source: Coldwell Banker Residential Brokerage - Annapolis Church #1000136763 Report a problem | ||
| 7/30/2018 | Price change | $1,610,000-5%$318/sqft |
Source: Coldwell Banker Residential Brokerage - Annapolis Church #1000136763 Report a problem | ||
| 8/31/2017 | Price change | $1,695,000-1.7%$335/sqft |
Source: Coldwell Banker Residential Brokerage - Annapolis Church #1000136763 Report a problem | ||
| 2/10/2017 | Listed for sale | $1,725,000-2.3%$341/sqft |
Source: Coldwell Banker Residential Brokerage - Annapolis Church #1000136763 Report a problem | ||
| 8/2/2016 | Listing removed | $1,765,000$348/sqft |
Source: Coldwell Banker Residential Brokerage - Annapolis Church #AA8722908 Report a problem | ||
| 3/8/2016 | Price change | $1,765,000-4.6%$348/sqft |
Source: Coldwell Banker Residential Brokerage - Annapolis Church #AA8722908 Report a problem | ||
| 8/15/2015 | Listed for sale | $1,850,000+8.8%$365/sqft |
Source: Coldwell Banker Residential Brokerage - Annapolis Church #AA8722908 Report a problem | ||
| 4/27/2009 | Sold | $1,700,000$336/sqft |
Source: Public Record Report a problem | ||
Public tax history
| Year | Property taxes | Tax assessment |
|---|---|---|
| 2025 | $18,692 -7.6% | $1,672,533 +18.8% |
| 2024 | $20,231 +23.2% | $1,407,867 +23.2% |
| 2023 | $16,416 +3.5% | $1,143,200 +1.5% |
| 2022 | $15,866 +1.5% | $1,126,033 +1.5% |
| 2021 | $15,624 +1.5% | $1,108,867 +1.6% |
| 2020 | $15,393 +1.3% | $1,091,700 |
| 2019 | $15,189 +2.9% | $1,091,700 +2.9% |
| 2018 | $14,762 +8.1% | $1,061,233 +1.5% |
| 2017 | $13,650 | $1,046,000 |
| 2016 | -- | $1,046,000 |
| 2015 | -- | $1,046,000 -0.7% |
| 2014 | -- | $1,053,400 |
| 2013 | -- | $1,053,400 |
| 2012 | -- | $1,053,400 -13.6% |
| 2011 | -- | $1,219,650 |
| 2010 | -- | $1,219,650 |
Find assessor info on the county website
Monthly payment
Est. payment
Payment breakdown
Explore the cost of this home by adjusting the details. Changes won't be saved.Climate risks
Neighborhood: 21401
Nearby schools
Schools provided by the listing agent
- District: Anne Arundel County Public Schools
Source: Bright MLS. This data may not be complete. We recommend contacting the local school district to confirm school assignments for this home.
Similar homes
- $2,695,0004 bd4 ba3.9k sqft507 1st St, Annapolis, MD 21403For Sale

 MLS ID #MDAA2156250, Brad Kappel, TTR Sotheby's International Realty. Bright MLS
 - $2,495,0005 bd5 ba5k sqft3733 Thomas Point Rd, Annapolis, MD 21403For Sale
 MLS ID #MDAA2148158, Brad Kappel, TTR Sotheby's International Realty. Bright MLS
 - $2,295,0005 bd4 ba3.1k sqft83 Market St, Annapolis, MD 21401For Sale
 MLS ID #MDAA2143042, Elizabeth Dooner, Coldwell Banker Realty. Bright MLS
 - $2,999,9005 bd5 ba5.2k sqft1486 Downham Market, Annapolis, MD 21401For Sale
 MLS ID #MDAA2152082, Wendy Oliver, Coldwell Banker Realty. Bright MLS
 - $3,000,0005 bd2 ba5.5k sqft1979 Baltimore Annapolis Blvd, Annapolis, MD 21409For SaleMLS ID #MDAA2152854, Alison Wisnom, Coldwell Banker Realty. Bright MLS
- $2,250,0004 bd5 ba3.4k sqft62 Southgate Ave, Annapolis, MD 21401For SaleMLS ID #MDAA2152146, Mary Kay Gordon, Coldwell Banker Realty. Bright MLS
- $2,395,0003 bd5 ba3.1k sqft349 Sherwood Trl, Annapolis, MD 21401For SaleMLS ID #MDAA2137986, Brad Kappel, TTR Sotheby's International Realty. Bright MLS
- $3,449,0006 bd5 ba4.4k sqft16 Maryland Ave, Annapolis, MD 21401For SaleMLS ID #MDAA2142212, Joanna Dalton, Coldwell Banker Realty. Bright MLS
- $2,950,0004 bd5 ba3.7k sqft238 King George St, Annapolis, MD 21401For SaleMLS ID #MDAA2147930, Wendy Oliver, Coldwell Banker Realty. Bright MLS
- $1,999,9004 bd5 ba3k sqft120 Island View Dr, Annapolis, MD 21401For SaleMLS ID #MDAA2152550, Boyd Grainger, Pearson Smith Realty, LLC. Bright MLS
- $2,500,0006 bd7 ba6.7k sqft1603 Winchester Rd, Annapolis, MD 21409New ConstructionMLS ID #MDAA2142274, Scott Schuetter, Berkshire Hathaway HomeServices PenFed Realty. Bright MLS
- $1,925,0004 bd4 ba4k sqft400 Jefferson St, Annapolis, MD 21403For SaleMLS ID #MDAA2156430, Brad Kappel, TTR Sotheby's International Realty. Bright MLS
- $1,349,0005 bd2 ba2.6k sqft8 Revell St, Annapolis, MD 21401For SaleMLS ID #MDAA2155808, Rachel Holmes, Coldwell Banker Realty. Bright MLS
- $1,349,0005 bd5 ba3.6k sqft111 Ellershaw Ct, Annapolis, MD 21401For SaleMLS ID #MDAA2153816, Ryan Turner, Coldwell Banker Realty. Bright MLS
- $1,750,0004 bd3 ba4.7k sqft500 Sara Dr, Annapolis, MD 21401For SaleMLS ID #MDAA2142906, Brad Kappel, TTR Sotheby's International Realty. Bright MLS
- $1,950,0006 bd4 ba3.4k sqft192 Duke Of Gloucester St, Annapolis, MD 21401For SaleMLS ID #MDAA2144086, Hanh Pham, Samson Properties. Bright MLS
- $1,950,0004 bd3 ba2.8k sqft1739 Vineyard Trl, Annapolis, MD 21401For SaleMLS ID #MDAA2148306, Christy Bishop, Berkshire Hathaway HomeServices PenFed Realty. Bright MLS
- $1,350,0004 bd4 ba5k sqft203 S Southwood Ave, Annapolis, MD 21401For SaleMLS ID #MDAA2153244, Tim Velasco, ERA Martin Associates. Bright MLS
- $2,495,0006 bd4 ba3.5k sqft631 Stillwater Rd, Gibson Island, MD 21056For SaleMLS ID #MDAA2151250, Merrie Louise Raynolds, TTR Sotheby's International Realty. Bright MLS
- $1,350,0006 bd5 ba5.6k sqft2524 Coxshire Ln, Davidsonville, MD 21035For SaleMLS ID #MDAA2153944, Frank Mcknew, RE/MAX Realty Group. Bright MLS
