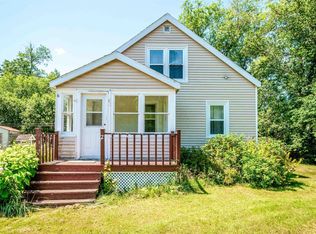
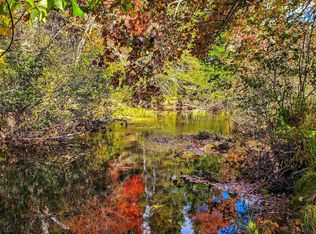
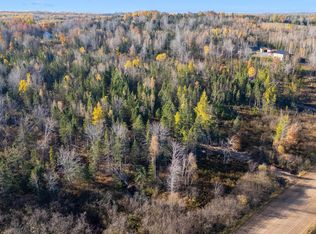
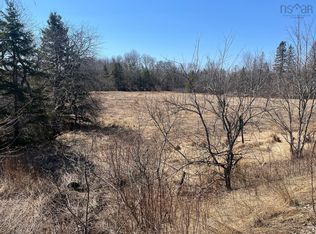
Nestled on a beautiful, spacious lot in the peaceful farming community of South Branch, this 1.5 storey fixer upper is brimming with potential. Surrounded by a serene country setting, with mature apple trees and grape vines, this property offers the perfect opportunity for those looking to create their dream home in a quiet rural environment. If these walls could talk, they would have some stories to tell, now it's your chance to write the next chapter. With solid bones and endless possibilities, this home is ideal for a buyer with vision and the ability to bring it to life. Whether you're looking for a renovation project, investment opportunity or a place to put down roots, this property is ready for transformation. Enjoy the tranquility of country living while still being conveniently located just 20 minutes from Brookfield, offering access to everyday amenities. Don't miss your chance to unlock the potential of this charming property in a welcoming rural community.
For sale
C$75,000
4 Ridge Rd, Colchester, NS B0N 2P0
4beds
1,817sqft
Single Family Residence
Built in ----
0.5 Acres Lot
$-- Zestimate®
C$41/sqft
C$-- HOA
What's special
Beautiful spacious lotSerene country settingSolid bones
- 142 days
- 121
- 9
Zillow last checked:
Listing updated:
Listed by:
Patrice (Patti) Adams,
Hants Realty Ltd. Brokerage
Source: NSAR,MLS®#: 202610000 Originating MLS®#: Nova Scotia Association of REALTORS®
Originating MLS®#: Nova Scotia Association of REALTORS®Facts & features
Interior
Bedrooms & bathrooms
- Bedrooms: 4
- Bathrooms: 2
- Full bathrooms: 1
- 1/2 bathrooms: 1
- Main level bathrooms: 1
- Main level bedrooms: 1
Bedroom
- Level: Main
- Area: 66.36
- Dimensions: 7.9 x 8.4
Bedroom 1
- Level: Second
- Area: 96.32
- Dimensions: 11.2 x 8.6
Bedroom 2
- Level: Second
- Area: 121.68
- Dimensions: 11.7 x 10.4
Bedroom 3
- Level: Second
- Area: 68
- Dimensions: 10 x 6.8
Bathroom
- Level: Main
- Area: 28.08
- Dimensions: 3.6 x 7.8
Bathroom 1
- Level: Second
- Area: 86.1
- Dimensions: 10.5 x 8.2
Family room
- Level: Main
- Area: 152.6
- Dimensions: 14 x 10.9
Kitchen
- Level: Main
- Area: 155.01
- Dimensions: 12.11 x 12.8
Living room
- Level: Main
- Area: 155.01
- Dimensions: 12.8 x 12.11
Heating
- Stove
Appliances
- Included: Washer, Freezer - Chest, Microwave
Features
- Master Downstairs
- Flooring: Carpet, Hardwood, Laminate, Linoleum
- Basement: Other
Interior area
- Total structure area: 1,817
- Total interior livable area: 1,817 sqft
- Finished area above ground: 1,817
Property
Parking
- Total spaces: 1
- Parking features: Detached, Single, Gravel
- Garage spaces: 1
- Details: Parking Details(Multiple Spots), Garage Details(Detached Double)
Features
- Levels: One and One Half
- Stories: 1
Lot
- Size: 0.5 Acres
- Features: Partial Landscaped, Under 0.5 Acres
Details
- Additional structures: Shed(s)
- Parcel number: 20050977
- Zoning: Rural
- Other equipment: No Rental Equipment
Construction
Type & style
- Home type: SingleFamily
- Property subtype: Single Family Residence
Materials
- Vinyl Siding
- Foundation: Stone
- Roof: Asphalt,Metal
Condition
- New construction: No
Utilities & green energy
- Sewer: Septic Tank
- Water: Dug
- Utilities for property: Cable Connected, Electricity Connected, Phone Connected
Community & HOA
Community
- Features: School Bus Service, Place of Worship
Location
- Region: Colchester
Financial & listing details
- Price per square foot: C$41/sqft
- Price range: C$75K - C$75K
- Date on market: 5/7/2026
- Ownership: Freehold
- Electric utility on property: Yes
Price history
| Date | Event | Price |
|---|---|---|
| 7/24/2026 | Price change | C$75,000-16.6%C$41/sqft |
Source:  NSAR #202610000 Report a problem NSAR #202610000 Report a problem | ||
| 5/7/2026 | Listed for sale | C$89,900C$49/sqft |
Source: NSAR #202610000 Report a problem | ||
Public tax history
Tax history is unavailable.
Climate risks
Neighborhood: B0N
Nearby schools
GreatSchools rating
No schools nearby
We couldn't find any schools near this home.
Schools provided by the listing agent
- Elementary: Brookfield Elementary School
- Middle: South Colchester Academy
- High: South Colchester Academy
Source: NSAR. This data may not be complete. We recommend contacting the local school district to confirm school assignments for this home.