Wonderful chance to own this beautiful homes in a peaceful and quiet neighborhood. New vinyl basement floor, new water proof laminate floor in upstairs bedrooms and freshly paint throughout. extended large kitchen and 4 years old windows. The deck and ample rear yard are perfect for warm weather outdoor living. A convenient location, just blocks from Marley Creek and Highway 10
For sale
$370,000
4 Ridge Rd, Glen Burnie, MD 21060
3beds
1,543sqft
Single Family Residence
Built in 1987
4,400 Square Feet Lot
$369,900 Zestimate®
$240/sqft
$-- HOA
What's special
Ample rear yardNew vinyl basement floorExtended large kitchen
- 19 days
- 413
- 9
Likely to sell faster than
Zillow last checked:
Listing updated:
Listed by:
Pau Lian 301-275-9632,
Samson Properties 4435422251,
Co-Listing Agent: John Oluyemi 443-889-8013,
Samson Properties
Source: Bright MLS,MLS#: MDAA2159326
Facts & features
Interior
Bedrooms & bathrooms
- Bedrooms: 3
- Bathrooms: 2
- Full bathrooms: 2
- Main level bathrooms: 1
- Main level bedrooms: 1
Basement
- Area: 697
Heating
- Heat Pump, Electric
Cooling
- Other, Central Air, Electric
Appliances
- Included: Dishwasher, Dryer, Oven/Range - Electric, Refrigerator, Cooktop, Washer, Water Heater, Solar Hot Water
- Laundry: In Basement
Features
- Combination Dining/Living, Upgraded Countertops, Eat-in Kitchen
- Flooring: Hardwood, Luxury Vinyl, Laminate
- Windows: Energy Efficient
- Basement: Connecting Stairway,Full,Finished,Heated,Exterior Entry
- Has fireplace: No
Interior area
- Total structure area: 1,543
- Total interior livable area: 1,543 sqft
- Finished area above ground: 846
- Finished area below ground: 697
Property
Parking
- Parking features: Driveway, On Street
- Has uncovered spaces: Yes
Accessibility
- Accessibility features: None
Features
- Levels: Split Foyer,Two
- Stories: 2
- Patio & porch: Roof Deck
- Exterior features: Other, Storage
- Pool features: None
Lot
- Size: 4,400 Square Feet
Details
- Additional structures: Above Grade, Below Grade
- Parcel number: 020354026224800
- Zoning: R5
- Special conditions: Standard
- Other equipment: See Remarks
Construction
Type & style
- Home type: SingleFamily
- Property subtype: Single Family Residence
Materials
- Brick, Combination
- Foundation: Slab, Other
- Roof: Shingle
Condition
- Very Good
- New construction: No
- Year built: 1987
- Major remodel year: 2026
Utilities & green energy
- Sewer: Public Sewer
- Water: Public
Community & HOA
Community
- Subdivision: Marley Park Beach
HOA
- Has HOA: No
Location
- Region: Glen Burnie
Financial & listing details
- Price per square foot: $240/sqft
- Tax assessed value: $316,167
- Annual tax amount: $3,884
- Date on market: 10/23/2026
- Listing agreement: Exclusive Right To Sell
- Listing terms: Cash,Conventional,FHA,VA Loan
- Ownership: Fee Simple
Estimated market value
$369,900
$351,000 - $388,000
$2,775/mo
Price history
| Date | Event | Price |
|---|---|---|
| 10/23/2026 | Listed for sale | $370,000+89.7%$240/sqft |
Source:  Bright MLS #MDAA2159326 Report a problem | ||
| 6/30/2015 | Sold | $195,000+2.6%$126/sqft |
Source: Public Record Report a problem | ||
| 4/15/2015 | Pending sale | $190,000$123/sqft |
Source: Homepath #AA8540949 Report a problem | ||
| 3/16/2015 | Listed for sale | $190,000$123/sqft |
Source: CENTURY 21 Downtown #AA8540949 Report a problem | ||
| 3/14/2015 | Pending sale | $190,000$123/sqft |
Source: CENTURY 21 Downtown #AA8540949 Report a problem | ||
| 1/27/2015 | Listed for sale | $190,000+8%$123/sqft |
Source: Century 21 Downtown #AA8540949 Report a problem | ||
| 8/19/2014 | Sold | $176,000$114/sqft |
Source: Public Record Report a problem | ||
Public tax history
| Year | Property taxes | Tax assessment |
|---|---|---|
| 2026 | $3,982 +4.5% | $316,167 +4.8% |
| 2025 | $3,811 +22.6% | $301,800 +6.3% |
| 2024 | $3,108 +7.1% | $283,833 +6.8% |
| 2023 | $2,903 +12.1% | $265,867 +7.2% |
| 2022 | $2,591 +3.1% | $247,900 +3.1% |
| 2021 | $2,512 +3.1% | $240,400 +3.2% |
| 2020 | $2,436 +3.2% | $232,900 +3.3% |
| 2019 | $2,360 +7.1% | $225,400 +3.7% |
| 2018 | $2,203 +3.3% | $217,267 +3.9% |
| 2017 | $2,132 | $209,133 +4% |
| 2016 | -- | $201,000 +3% |
| 2015 | -- | $195,067 +3.1% |
| 2014 | -- | $189,133 +3.2% |
| 2013 | -- | $183,200 |
| 2012 | -- | $183,200 |
| 2011 | -- | $183,200 -23.8% |
| 2010 | -- | $240,550 +8.5% |
| 2009 | -- | $221,726 +9.3% |
| 2008 | -- | $202,903 +10.2% |
| 2007 | -- | $184,080 +11.3% |
| 2006 | -- | $165,392 +12.7% |
| 2005 | -- | $146,706 +14.6% |
| 2004 | -- | $128,020 +6% |
| 2003 | -- | $120,722 +6.4% |
| 2002 | -- | $113,426 +6.9% |
| 2001 | -- | $106,130 |
Find assessor info on the county website
Monthly payment
Est. payment
Payment breakdown
Explore the cost of this home by adjusting the details. Changes won't be saved.Climate risks
Neighborhood: 21060
Nearby schools
Schools provided by the listing agent
- District: Anne Arundel County Public Schools
Source: Bright MLS. This data may not be complete. We recommend contacting the local school district to confirm school assignments for this home.
Similar homes
- $372,9003 bd2 ba1.4k sqft106 Midland Rd, Glen Burnie, MD 21060For Sale
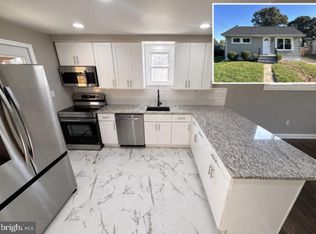
 MLS ID #MDAA2159120, Nicole Hoeck, NetRealtyNow.com, LLC. Bright MLS
- $285,0005 bd3 ba1.8k sqft125 Midland Rd, Glen Burnie, MD 21060For Sale
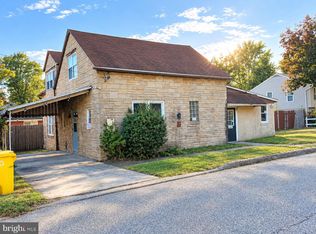 MLS ID #MDAA2157078, Joe Smith, Next Step Realty. Bright MLS
- $545,0004 bd3 ba1.5k sqft452 Lincoln Dr, Glen Burnie, MD 21060For Sale
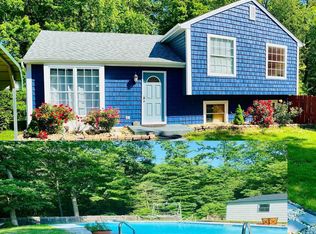 MLS ID #MDAA2146778, Stephanie Smith, Select Premium Properties, Inc. Bright MLS
- $399,9994 bd4 ba1.8k sqft7635 Stoney Creek Dr, Pasadena, MD 21122For Sale
 MLS ID #MDAA2156648, Becky Litz, Long & Foster Real Estate, Inc.. Bright MLS
- $319,9004 bd2 ba1.4k sqft300 Camrose Ave, Baltimore, MD 21225For SaleMLS ID #MDAA2155158, George Oakes, Douglas Realty, LLC. Bright MLS
- $455,3213 bd3 ba1.7k sqft106 3rd Ave SE, Glen Burnie, MD 21061For SaleMLS ID #MDAA2127868, Danielle Dahrouj, Homesource United. Bright MLS
- $349,0003 bd1 ba1.4k sqft3028 Tennessee Ave, Halethorpe, MD 21227For SaleMLS ID #MDBC2169540, Joseph Grimes, Douglas Realty, LLC. Bright MLS
- $385,0003 bd3 ba1.8k sqft899 Chestnut View Ct, Baltimore, MD 21226For SaleMLS ID #MDAA2155888, Thuy Nguyen, Smart Realty, LLC. Bright MLS
- $350,0003 bd2 ba1.8k sqft1208 S Charles St, Baltimore, MD 21230For SaleMLS ID #MDBA2235206, Lara Faulkner, Cummings & Co. Realtors. Bright MLS
- $355,0004 bd3 ba1.7k sqft79 Yew Rd, Essex, MD 21221For SaleMLS ID #MDBC2175510, Santiago Carrera, Samson Properties. Bright MLS
- $399,9003 bd2 ba1.3k sqft5653 Calyn Rd, Baltimore, MD 21228For SaleMLS ID #MDBC2173846, Pau Lian, Samson Properties. Bright MLS
- $300,0003 bd2 ba2k sqft222 Townsend Ave, Baltimore, MD 21225For SaleMLS ID #MDAA2141756, Jessica Lopez, Aragon Real Estate LLC. Bright MLS
- $474,9004 bd2 ba1.5k sqft1408 Boulder Ct, Hanover, MD 21076For SaleMLS ID #MDAA2156164, Yancy Hernandez, Metas Realty Group, LLC. Bright MLS
- $365,0004 bd2 ba2k sqft6909 Digby Rd, Baltimore, MD 21207For SaleMLS ID #MDBC2174756, Joseph Guzman, Pearson Smith Realty, LLC. Bright MLS
- $349,9004 bd2 ba1.4k sqft411 Margaret Ave, Essex, MD 21221For SaleMLS ID #MDBC2178038, William Ortega, Signature Home Realty LLC. Bright MLS
- $350,0003 bd2 ba1.4k sqft6772 Ducketts Ln Unit 32-8, Elkridge, MD 21075For SaleMLS ID #MDHW2075300, Anna Vazzana, Trademark Realty, Inc. Bright MLS
- $378,0003 bd2 ba1.3k sqft9309 Tuckerman St, Lanham, MD 20706For SaleMLS ID #MDPG2214850, Ray Werking, CENTURY 21 New Millennium. Bright MLS
- $347,9002 bd2 ba1.3k sqft10516 Bird River Rd, Middle River, MD 21220For SaleMLS ID #MDBC2174002, Valerie Garcia, Manor West Realty. Bright MLS
- $384,9004 bd3 ba1.9k sqft3719 Cedar Dr, Baltimore, MD 21207For SaleMLS ID #MDBC2176508, Katrina Portes, HomeSmart. Bright MLS
- $375,0003 bd2 ba958 sqft1019 Marton St, Laurel, MD 20707For SaleMLS ID #MDPG2195882, Maria Estrada Molina, Smart Realty, LLC. Bright MLS
