Spacious raised ranch on a perfectly level lot in the popular Chimney Heights section of Bethel. Well-maintained with newer vinyl siding, driveway re-done 6 years ago, all new replacement windows and well-cared for lawn and landscaping. This home boosts so much potential, bring your own taste and creativity to make it yours. Step into a tile foyer up to the main level with a smart thermostat and hardwood floors throughout the entire house. The main floor features a spacious living room with a large window that fills the room with natural light. The dining area is thoughtfully combined with sliders that lead out to the freshly stained deck. Imagine relaxing on this deck while enjoying the picturesque views of the vast, flat backyard. The primary bedroom ensuite has a walk-in closet. Two additional spacious bedrooms provide ample space and have a separate hall bath to utilize. The lower-level family room features a fireplace and tile flooring. Also, a laundry room/office space complete the lower level. Conveniently located to shopping, dining and all that Bethel has to offer.
Sold for $460,000
$460,000
4 Ridgedale Road, Bethel, CT 06801
3beds
1,694sqft
Single Family Residence
Built in 1972
0.63 Acres Lot
$576,000 Zestimate®
$272/sqft
$3,734 Estimated rent
Home value
$576,000
$541,000 - $611,000
$3,734/mo
Zestimate® history
Owner options
List your home for rent
$3,734/mo
Rent Zestimate®
Find your next renter with Zillow Rental Manager. Plus, with online applications, you can quickly screen prospective tenants – for free.
$3,734/mo
Rent Zestimate®
Refinance and save
$3,242/mo
Est. payment
Refinancing to a lower rate could help reduce your monthly payments and save thousands over the life of the loan.
$3,242/mo
Est. payment
Explore your selling options
Work with a Zillow partner agent
Leverage their expertise and Zillow's premium Showcase listings to get your home seen by more buyers.
Get startedList with your own agent
Get your home in front of millions of buyers by listing it on Zillow.
Learn how to do itSell it yourself
Take full control of how buyers see your home on Zillow by listing For Sale by Owner (FSBO).
List your homeWhat's special
Zillow last checked:
Listing updated:
Listed by:
Toni Riordan 203-912-7494,
Berkshire Hathaway NE Prop. 203-438-9501,
John Chopourian 203-733-4323,
Berkshire Hathaway NE Prop.
Bought with:
JoAnn B. Kretkowski, RES.0787090
RE/MAX Right Choice
Source: Smart MLS,MLS#: 170590267
Facts & features
Interior
Bedrooms & bathrooms
- Bedrooms: 3
- Bathrooms: 2
- Full bathrooms: 2
Rooms
- Room types: Laundry
Primary bedroom
- Features: Ceiling Fan(s), Full Bath, Walk-In Closet(s), Hardwood Floor
- Level: Main
- Area: 176 Square Feet
- Dimensions: 16 x 11
Bedroom
- Features: Ceiling Fan(s), Hardwood Floor
- Level: Main
- Area: 130 Square Feet
- Dimensions: 10 x 13
Bedroom
- Features: Ceiling Fan(s), Hardwood Floor
- Level: Main
- Area: 90 Square Feet
- Dimensions: 10 x 9
Dining room
- Features: Combination Liv/Din Rm, Dining Area, Sliders, Hardwood Floor
- Level: Main
- Area: 99 Square Feet
- Dimensions: 9 x 11
Family room
- Features: Ceiling Fan(s), Fireplace, Tile Floor
- Level: Lower
- Area: 352 Square Feet
- Dimensions: 16 x 22
Kitchen
- Features: Ceiling Fan(s), Vinyl Floor
- Level: Main
- Area: 121 Square Feet
- Dimensions: 11 x 11
Living room
- Features: Ceiling Fan(s), Combination Liv/Din Rm, Hardwood Floor
- Level: Main
- Area: 208 Square Feet
- Dimensions: 16 x 13
Heating
- Baseboard, Propane
Cooling
- Central Air
Appliances
- Included: Electric Range, Oven/Range, Microwave, Refrigerator, Dishwasher, Washer, Gas Water Heater
- Laundry: Lower Level
Features
- Entrance Foyer
- Basement: Full,Partially Finished,Heated,Cooled,Interior Entry,Garage Access
- Attic: Pull Down Stairs
- Number of fireplaces: 1
Interior area
- Total structure area: 1,694
- Total interior livable area: 1,694 sqft
- Finished area above ground: 1,694
Property
Parking
- Total spaces: 2
- Parking features: Attached, Garage Door Opener, Private, Paved, Asphalt
- Attached garage spaces: 2
- Has uncovered spaces: Yes
Features
- Patio & porch: Deck
- Exterior features: Rain Gutters, Lighting
Lot
- Size: 0.63 Acres
- Features: Level
Details
- Parcel number: 4290
- Zoning: R-20
Construction
Type & style
- Home type: SingleFamily
- Architectural style: Ranch
- Property subtype: Single Family Residence
Materials
- Vinyl Siding
- Foundation: Concrete Perimeter, Raised
- Roof: Asphalt
Condition
- New construction: No
- Year built: 1972
Utilities & green energy
- Sewer: Public Sewer
- Water: Well
Community & HOA
Community
- Features: Health Club, Library, Medical Facilities, Private School(s), Shopping/Mall
- Subdivision: Chimney Heights
HOA
- Has HOA: No
- Amenities included: None
Location
- Region: Bethel
Financial & listing details
- Price per square foot: $272/sqft
- Tax assessed value: $272,230
- Annual tax amount: $7,739
- Date on market: 11/2/2023
Price history
| Date | Event | Price |
|---|---|---|
| 10/31/2023 | Sold | $460,000+15%$272/sqft |
Source:  Smart MLS #170590267 Report a problem Smart MLS #170590267 Report a problem | ||
| 8/22/2023 | Pending sale | $399,900$236/sqft |
Source: Smart MLS #170590267 Report a problem | ||
| 8/18/2023 | Listed for sale | $399,900$236/sqft |
Source: Smart MLS #170590267 Report a problem | ||
Public tax history
| Year | Property taxes | Tax assessment |
|---|---|---|
| 2025 | $8,279 +4.3% | $272,230 |
| 2024 | $7,941 +2.6% | $272,230 |
| 2023 | $7,739 +11.7% | $272,230 +35.9% |
| 2022 | $6,930 +1% | $200,340 |
| 2021 | $6,864 +1.6% | $200,340 |
| 2020 | $6,759 +1% | $200,340 |
| 2019 | $6,693 +1.6% | $200,340 |
| 2018 | $6,585 +1% | $200,340 +1.1% |
| 2017 | $6,518 +2.2% | $198,230 |
| 2016 | $6,377 0% | $198,230 |
| 2015 | $6,379 +0.2% | $198,230 |
| 2014 | $6,365 +1.9% | $198,230 0% |
| 2013 | $6,244 +0% | $198,233 -23.6% |
| 2012 | $6,242 +3.6% | $259,340 |
| 2011 | $6,027 +3.6% | $259,340 |
| 2010 | $5,820 +3.7% | $259,340 |
| 2009 | $5,612 +1.7% | $259,340 |
| 2008 | $5,519 +8% | $259,340 +42.8% |
| 2007 | $5,111 +1.4% | $181,550 |
| 2006 | $5,038 +4.8% | $181,550 |
| 2005 | $4,807 +3.9% | $181,550 |
| 2004 | $4,626 +3.8% | $181,550 |
| 2003 | $4,457 +24.1% | $181,550 +51.6% |
| 2001 | $3,591 +6.9% | $119,735 +0% |
| 2000 | $3,360 +4.9% | $119,700 0% |
| 1999 | $3,204 | $119,735 |
Find assessor info on the county website
Neighborhood: 06801
Nearby homes
- $580,2003 bd2 ba2.1k sqft8 Ridgedale Rd, Bethel, CT 06801Off Market
- $588,6003 bd2 ba2.2k sqft2 Ridgedale Rd, Bethel, CT 06801Off Market
- $542,2002 bd2 ba2k sqft116 Walnut Hill Rd, Bethel, CT 06801Off Market
- $562,1003 bd2 ba1.6k sqft10 Ridgedale Rd, Bethel, CT 06801Off Market
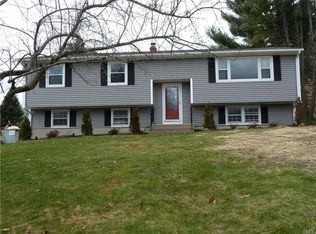
- $579,7004 bd2 ba1.8k sqft3 Ridgedale Rd, Bethel, CT 06801Off Market
- $635,3004 bd2 ba2.7k sqft6 Ridgedale Rd, Bethel, CT 06801Off Market
- $460,0004 bd2 ba1.8k sqft1 Ridgedale Rd, Bethel, CT 06801Sold
- $590,6004 bd2 ba1.6k sqft5 Ridgedale Rd, Bethel, CT 06801Off Market
Nearby schools
GreatSchools rating
- 8/10Ralph M. T. Johnson SchoolGrades: 3-5Distance: 1.5 mi
- 8/10Bethel Middle SchoolGrades: 6-8Distance: 1.6 mi
- 8/10Bethel High SchoolGrades: 9-12Distance: 1.8 mi
Schools provided by the listing agent
- High: Bethel
Source: Smart MLS. This data may not be complete. We recommend contacting the local school district to confirm school assignments for this home.
Sell for more on Zillow
Get a Zillow Showcase℠ listing at no additional cost and you could sell for .
$576,000
2% more
+$11,520
With Zillow Showcase(estimated)
$587,520
Sell for more on Zillow
Get a Zillow Showcase℠ listing at no additional cost and you could sell for .
$576,000
2% more
+$11,520
With Zillow Showcase(estimated)
$587,520
- Connecticut
- Fairfield County
- Bethel
- 06801
- 4 Ridgedale Road
