Skip main navigation
Off market
  • $489,400

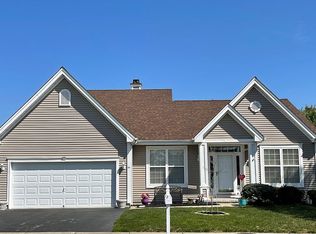
    4 Ripple Ter, Barnegat, NJ 08005

    2beds
    2,039sqft
    Adult Community
    Built in 2000
    8,668 Square Feet Lot
    $489,400 Zestimate®
    $240/sqft
    $2,595 Estimated rent

    Home value

    $489,400

    $465,000 - $514,000

    $2,595/mo

    Zestimate® history
    Loading
    Loading...

    Owner options

    List your home for rent

    $2,595/mo

    Rent Zestimate®

    Find your next renter with Zillow Rental Manager. Plus, with online applications, you can quickly screen prospective tenants – for free.

    Learn more

    $2,595/mo

    Rent Zestimate®

    Refinance and save

    $3,434/mo

    Est. payment

    Refinancing to a lower rate could help reduce your monthly payments and save thousands over the life of the loan.

    See today's rates

    $3,434/mo

    Est. payment

    Explore your selling options

    Work with a Zillow partner agent

    Leverage their expertise and Zillow's premium Showcase listings to get your home seen by more buyers.

    Get started

    List with your own agent

    Get your home in front of millions of buyers by listing it on Zillow.

    Learn how to do it

    Sell it yourself

    Take full control of how buyers see your home on Zillow by listing For Sale by Owner (FSBO).

    List your home

    What's special

    A great opportunity to live in this amazing home, on an over sized, lot in the wonderful senior community of Mirage. This two bedroom, two bath, home has many upgrades such as newer HVAC, appliances, and roof, all purchased less than 3 yrs ago. The hardwood floors look new; the master suite has a large walk-through closet and bath which has double sinks and a whirlpool tub. This amazing home even has a basement. You must see it to appreciate all the amenities.

    This property is not currently displayed as for sale or rent on Zillow. This may be different from what's on other websites or public sources.

    Facts & features

    Interior

    Bedrooms & bathrooms
    • Bedrooms: 2
    • Bathrooms: 2
    • Full bathrooms: 2
    Heating
    • Forced air, Gas
    Cooling
    • Central
    Appliances
    • Included: Dishwasher, Dryer, Refrigerator, Washer
    • Laundry: Laundry Tub
    Features
    • Ceiling Fan(s), Center Hall, Recessed Lighting, Master Bedroom, Dining Room, Living Room, Kitchen, Bonus Room, Family Room, Den, Breakfast, Sunroom, Bedroom, Garage, Ceilings - 9Ft+ 1st Flr
    • Flooring: Tile, Hardwood
    • Doors: Sliding Doors, Storm Door(s)
    • Windows: Skylight(s), Window Treatments, Screens, Thermal Window, Blinds/Shades
    • Basement: Partially finished
    Interior area
    • Total interior livable area: 2,039 sqft

    Property

    Parking
    • Total spaces: 2
    • Parking features: Garage - Attached
    Features
    • Patio & porch: Patio, Porch - Open
    • Exterior features: Vinyl
    • Pool features: In Ground, Indoor, Community, Pool/Spa Combo, Fenced, Membership Required
    • Has spa: Yes
    • Spa features: Private, Bath, Community
    Lot
    • Size: 8,668 Square Feet
    • Features: Corner Lot, Irregular Lot, Treed Lots, Oversized
    Details
    • Additional structures: Gazebo, Pool House, Tennis Court(s)
    • Parcel number: 01000952900003
    • Zoning description: Planned Residential

    Construction

    Type & style
    • Home type: SingleFamily
    • Architectural style: Ranch
    • Property subtype: Adult Community
    Materials
    • Frame
    • Foundation: Concrete
    • Roof: Asphalt
    Condition
    • Year built: 2000
    Details
    • Builder model: Castleharbor

    Utilities & green energy

    • Sewer: Public Sewer
    • Water: Public
    • Utilities for property: Natural Gas
    Green energy
    • Energy generation: Solar

    Community & HOA

    Community
    • Features: Doorman, Fitness Center, Fifty Five Plus Active Community
    • Security: Security Guard
    • Senior community: Yes
    HOA
    • Has HOA: Yes
    • Services included: Snow Removal, Maintenance Grounds, Common Area, Pool, Mgmt Fees, Rec Facility
    • HOA fee: $170 monthly
    Location
    • Region: Barnegat

    Financial & listing details

    • Price per square foot: $240/sqft
    • Tax assessed value: $232,400
    • Annual tax amount: $6,547

    Price history

    DateEventPrice
    1/24/2020Sold$271,000-1.4%$133/sqft
    Source: MoreMLS #21937732 Report a problem
    10/8/2019Price change$274,900-8.1%$135/sqft
    Source: Diane Turton, Realtors-Lacey #21937732 Report a problem
    9/13/2019Listed for sale$299,000+57.6%$147/sqft
    Source: Diane Turton, Realtors-Lacey #21937732 Report a problem
    9/8/2000Sold$189,675$93/sqft
    Source: Public Record Report a problem

    Public tax history

    YearProperty taxesTax assessment
    2023$6,547 +0.5%$232,400
    2022$6,517 $232,400
    2021$6,517 +2%$232,400
    2020$6,391 +0.8%$232,400
    2019$6,342 +1.7%$232,400
    2018$6,238 +2.1%$232,400
    2017$6,110 +3.3%$232,400
    2016$5,917 +2.6%$232,400
    2015$5,766 +2.6%$232,400
    2014$5,617 +1.8%$232,400
    2013$5,517 -1%$232,400
    2012$5,571 +12.4%$232,400
    2011$4,955 -8.9%$232,400 -11.1%
    2010$5,442 -5%$261,500 -21.8%
    2009$5,728 +3.1%$334,500 -4.8%
    2008$5,555 -7.5%$351,200 +114.7%
    2007$6,007 +0.6%$163,600
    2006$5,970 $163,600
    2004-- $163,600 +2.7%
    2003-- $159,300
    2002-- $159,300 +0.9%
    2001-- $157,900
    Find assessor info on the county website

    Neighborhood: Barnegat Estates

    Nearby schools

    GreatSchools rating
    Schools provided by the listing agent
    • Middle: Russ Brackman

    Source: The MLS. This data may not be complete. We recommend contacting the local school district to confirm school assignments for this home.

    Get a cash offer in 3 minutes
    Find out how much your home could sell for in as little as 3 minutes with a no-obligation cash offer.
    Estimated market value
    $489,400
    Get a cash offer in 3 minutes
    Find out how much your home could sell for in as little as 3 minutes with a no-obligation cash offer.
    Estimated market value
    $489,400