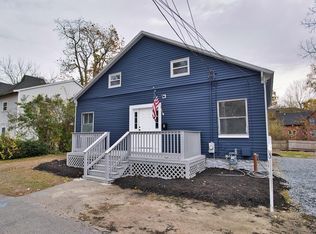
Take a look at this new construction 2 family located at 4 Riverside Avenue in Taunton, MA! This multi-family residence presents a unique opportunity to own a newly constructed property featuring two spacious units, each with two bedrooms and one bath, as well as separate laundry hook ups in the full basement. Equipped with beautiful kitchen cabinetry and stainless steel appliances, energy-efficient heating and cooling, low maintenance vinyl siding, separate utilities, off street parking, and more. With all the benefits of brand-new construction, everything is move-in ready from day one! Located close to downtown, shopping, highways, and @ 5 miles from the East Taunton MBTA commuter rail station.
Sold for $759,000
$759,000
4 Riverside Ave, Taunton, MA 02780
4beds
1,872sqft
2 Family - 2 Units Up/Down
Built in 2025
-- sqft lot
$-- Zestimate®
$405/sqft
$-- Estimated rent
Home value
Not available
Estimated sales range
Not available
Not available
Zestimate® history
Owner options
List your home for rent
Find your next renter with Zillow Rental Manager. Plus, with online applications, you can quickly screen prospective tenants – for free.
Refinance and save
$4,976/mo
Est. payment
Refinancing to a lower rate could help reduce your monthly payments and save thousands over the life of the loan.
$4,976/mo
Est. payment
Explore your selling options
Work with a Zillow partner agent
Leverage their expertise and Zillow's premium Showcase listings to get your home seen by more buyers.
Get startedList with your own agent
Get your home in front of millions of buyers by listing it on Zillow.
Learn how to do itSell it yourself
Take full control of how buyers see your home on Zillow by listing For Sale by Owner (FSBO).
List your homeWhat's special
Energy-efficient heating and coolingStainless steel appliancesOff street parkingBeautiful kitchen cabinetryLow maintenance vinyl siding
Zillow last checked:
Listing updated:
Listed by:
Michael Ballow 508-269-5972,
Ballow and Hutchinson Realty Group, Inc. 508-823-9400
Bought with:
Nanci Bermejo
Five Stars Realty LLC
Source: MLS PIN,MLS#: 73478014
Facts & features
Interior
Bedrooms & bathrooms
- Bedrooms: 4
- Bathrooms: 2
- Full bathrooms: 2
Heating
- Heat Pump, Electric
Cooling
- Central Air, Heat Pump
Appliances
- Included: Range, Dishwasher, Microwave, Refrigerator, Plumbed For Ice Maker
- Laundry: Electric Dryer Hookup, Washer Hookup
Features
- Laundry Room, Stone/Granite/Solid Counters, Bathroom With Tub & Shower, Slider, Living Room, Kitchen
- Flooring: Tile, Carpet, Stone/Ceramic Tile
- Doors: Insulated Doors
- Windows: Insulated Windows, Screens
- Basement: Full,Interior Entry,Bulkhead,Concrete,Unfinished
- Has fireplace: No
Interior area
- Total structure area: 1,872
- Total interior livable area: 1,872 sqft
- Finished area above ground: 1,872
Property
Parking
- Total spaces: 2
- Parking features: Paved Drive, Off Street, Paved
- Uncovered spaces: 2
Features
- Patio & porch: Porch, Deck - Wood
- Exterior features: Rain Gutters
Lot
- Size: 0.27 Acres
- Features: Wooded, Level
Details
- Foundation area: 0
- Zoning: RES
Construction
Type & style
- Home type: MultiFamily
- Property subtype: 2 Family - 2 Units Up/Down
Materials
- Frame
- Foundation: Concrete Perimeter
- Roof: Shingle
Condition
- Year built: 2025
Details
- Warranty included: Yes
Utilities & green energy
- Electric: Circuit Breakers, 100 Amp Service, Individually Metered
- Sewer: Public Sewer
- Water: Public
- Utilities for property: for Electric Range, for Electric Dryer, Washer Hookup, Icemaker Connection
Green energy
- Energy efficient items: Thermostat
Community & HOA
Community
- Features: Public Transportation, Shopping, Park, Medical Facility, Highway Access, House of Worship
Location
- Region: Taunton
Financial & listing details
- Price per square foot: $405/sqft
- Date on market: 5/11/2026
- Listing terms: Contract
- Total actual rent: 0
- Road surface type: Paved
Price history
| Date | Event | Price |
|---|---|---|
| 7/10/2026 | Sold | $759,000+1.2%$405/sqft |
Source: MLS PIN #73478014 Report a problem | ||
| 7/10/2026 | Pending sale | $749,900$401/sqft |
Source: MLS PIN #73478014 Report a problem | ||
| 6/20/2026 | Contingent | $749,900$401/sqft |
Source: MLS PIN #73478014 Report a problem | ||
| 5/28/2026 | Listed for sale | $749,900$401/sqft |
Source: MLS PIN #73478014 Report a problem | ||
| 5/28/2026 | Pending sale | $749,900$401/sqft |
Source: MLS PIN #73478014 Report a problem | ||
| 2/24/2026 | Contingent | $749,900$401/sqft |
Source: MLS PIN #73478014 Report a problem | ||
| 2/18/2026 | Listed for sale | $749,900$401/sqft |
Source: MLS PIN #73478014 Report a problem | ||
Public tax history
Tax history is unavailable.
Neighborhood: 02780
Nearby homes
- $499,0004 bd3 ba1.4k sqft1 Riverside Ave, Taunton, MA 02780Sold
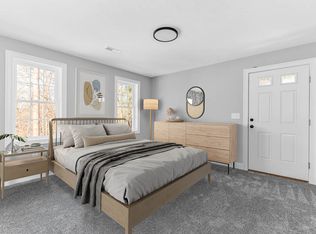
- $--2 bd1 ba936 sqft4 Riverside Ave #4A, Taunton, MA 02780Off Market
- $515,9004 bd2 ba2k sqft196 High St, Taunton, MA 02780Off Market
- $--2 bd1 ba1k sqft200 High St APT 3, Taunton, MA 02780Off Market
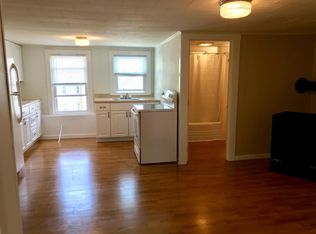
- $--3 bd1 ba1.1k sqft200 High St APT 1, Taunton, MA 02780Off Market
- $473,7004 bd1 ba1.4k sqft212 High St, Taunton, MA 02780Off Market
- $760,5006 bd3 ba3.2k sqft206 High St, Taunton, MA 02780Off Market
- $2,2002 bd1 ba1.3k sqft206 High St APT 1, Taunton, MA 02780For Rent
Nearby schools
GreatSchools rating
- 4/10John F Parker Middle SchoolGrades: 5-7Distance: 1 mi
- 2/10Taunton High SchoolGrades: 8-12Distance: 1 mi
- 4/10Elizabeth Pole SchoolGrades: PK-4Distance: 1.2 mi
Schools provided by the listing agent
- Elementary: Pole
- Middle: Parker
- High: Taunton High
Source: MLS PIN. This data may not be complete. We recommend contacting the local school district to confirm school assignments for this home.


Get pre-qualified for a loan
At Zillow Home Loans, we can pre-qualify you in as little as 5 minutes with no impact to your credit score.An equal housing lender. NMLS #10287.
- Massachusetts
- Bristol County
- Taunton
- 02780
- 4 Riverside Ave
