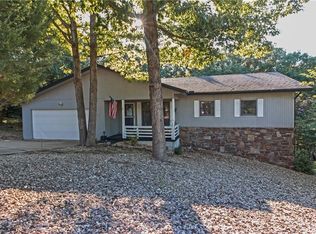
Imagine coming home to a place where the hard work is done, the possibilities are endless, and your next chapter is ready to begin! This beautifully renovated 3-bedroom, 2-bath home blends fresh updates with everyday comfort. Enjoy a NEW roof, siding, front railing, windows, exterior doors, flooring, fixtures, water heater, fresh paint and trim, plus a freshly sealed chimney. Inside, inviting spaces create the perfect setting for relaxing or entertaining. Step outside to a spacious, FLAT backyard with room to gather, garden, play, or unwind. The playset conveys, adding to the outdoor enjoyment! Just 2 minutes from the NEW OZ Trails Bike Park, adventure is practically at your doorstep! With extensive improvements already completed, an improved price, and USDA eligible, this home offers the opportunity to spend less time on projects and more time making memories. Your next chapter starts here!
For sale
Price cut: $5K (10/24)
$320,000
4 Rosedale Ln, Bella Vista, AR 72715
3beds
1,484sqft
Single Family Residence
Built in 1978
0.27 Acres Lot
$-- Zestimate®
$216/sqft
$40/mo HOA
What's special
Front railingSpacious flat backyardInviting spacesFresh paint and trimNew roofPlayset conveysExterior doors
- 122 days
- 653
- 75
Zillow last checked:
Listing updated:
Listed by:
Daphne Vought 479-936-4734,
Keller Williams Market Pro Realty Branch Office 479-657-6797
Source: ArkansasOne MLS,MLS#: 1353440 Originating MLS: Northwest Arkansas Board of REALTORS MLS
Facts & features
Interior
Bedrooms & bathrooms
- Bedrooms: 3
- Bathrooms: 2
- Full bathrooms: 2
Heating
- Electric
Cooling
- Electric
Appliances
- Included: Dishwasher, Electric Cooktop, Electric Oven, Electric Water Heater, Disposal, Microwave
- Laundry: Washer Hookup, Dryer Hookup
Features
- Ceiling Fan(s), Eat-in Kitchen, None
- Flooring: Luxury Vinyl Plank, Tile
- Basement: Crawl Space
- Number of fireplaces: 1
- Fireplace features: Living Room, Wood Burning
Interior area
- Total structure area: 1,484
- Total interior livable area: 1,484 sqft
Video & virtual tour
Property
Parking
- Total spaces: 1
- Parking features: Attached Carport
- Has carport: Yes
- Covered spaces: 1
Features
- Levels: One
- Stories: 1
- Patio & porch: Covered, Deck
- Exterior features: Concrete Driveway
- Pool features: None, Community
- Fencing: Partial
- Waterfront features: None
Lot
- Size: 0.27 Acres
- Features: City Lot, Subdivision
Details
- Additional structures: None
- Parcel number: 1631815000
- Special conditions: None
Construction
Type & style
- Home type: SingleFamily
- Property subtype: Single Family Residence
Materials
- Masonite, Rock
- Foundation: Crawlspace
- Roof: Architectural,Shingle
Condition
- New construction: No
- Year built: 1978
Utilities & green energy
- Utilities for property: Cable Available, Electricity Available
Community & HOA
Community
- Features: Biking, Clubhouse, Playground, Park, Pool, Recreation Area, Tennis Court(s), Near Schools, Shopping, Trails/Paths
- Subdivision: Wentworth Sub Bvv
HOA
- Has HOA: Yes
- Services included: Other
- HOA fee: $40 monthly
- HOA name: Bella Vista Poa
Location
- Region: Bella Vista
Financial & listing details
- Price per square foot: $216/sqft
- Tax assessed value: $203,400
- Annual tax amount: $1,750
- Date on market: 6/26/2026
- Cumulative days on market: 123 days
- Road surface type: Paved
Estimated market value
Not available
Estimated sales range
Not available
Not available
Price history
| Date | Event | Price |
|---|---|---|
| 10/24/2026 | Price change | $320,000-1.5%$216/sqft |
Source:  ArkansasOne MLS #1353440 Report a problem | ||
| 8/10/2026 | Price change | $324,999-1.5%$219/sqft |
Source: ArkansasOne MLS #1353440 Report a problem | ||
| 6/26/2026 | Listed for sale | $329,900+53.4%$222/sqft |
Source: ArkansasOne MLS #1353440 Report a problem | ||
| 5/20/2026 | Listing removed | $1,800$1/sqft |
Source: Zillow Rentals Report a problem | ||
| 3/2/2026 | Listed for rent | $1,800$1/sqft |
Source: Zillow Rentals Report a problem | ||
| 2/12/2026 | Sold | $215,000-29.5%$145/sqft |
Source: ArkansasOne MLS #1331267 Report a problem | ||
| 12/21/2025 | Listed for sale | $305,000+121.8%$206/sqft |
Source: ArkansasOne MLS #1331267 Report a problem | ||
| 3/24/2021 | Listing removed | -- |
Source: Owner Report a problem | ||
| 11/20/2017 | Sold | $137,500-1.8%$93/sqft |
Source: ArkansasOne MLS #1061925 Report a problem | ||
| 7/28/2017 | Listed for sale | $140,000+38.6%$94/sqft |
Source: Owner Report a problem | ||
| 11/17/2015 | Sold | $101,000+1%$68/sqft |
Source: ArkansasOne MLS #704854 Report a problem | ||
| 9/11/2015 | Pending sale | $100,000$67/sqft |
Source: RE/MAX Real Estate Results #704854 Report a problem | ||
| 4/18/2015 | Price change | $100,000-3.8%$67/sqft |
Source: RE/MAX Real Estate Results #704854 Report a problem | ||
| 11/7/2014 | Listed for sale | $103,999-1%$70/sqft |
Source: RE/MAX Real Estate Results #704854 Report a problem | ||
| 4/23/2014 | Listed for sale | $105,000+0.1%$71/sqft |
Source: RE/MAX Real Estate Results #704854 Report a problem | ||
| 2/27/2009 | Listing removed | $104,900+4.9%$71/sqft |
Source: Homes & Land #557019 Report a problem | ||
| 11/20/2008 | Sold | $100,000-4.7%$67/sqft |
Source: Public Record Report a problem | ||
| 10/16/2008 | Listed for sale | $104,900+1.8%$71/sqft |
Source: Listhub #557019 Report a problem | ||
| 8/2/2006 | Sold | $103,000$69/sqft |
Source: Public Record Report a problem | ||
Public tax history
| Year | Property taxes | Tax assessment |
|---|---|---|
| 2025 | $1,750 +9.8% | $28,080 +9.1% |
| 2024 | $1,594 +7.8% | $25,740 +10% |
| 2023 | $1,479 +8.4% | $23,400 +8.3% |
| 2022 | $1,364 +9.2% | $21,600 +9.1% |
| 2021 | $1,250 +9% | $19,800 +10% |
| 2020 | $1,147 | $18,000 |
| 2019 | $1,147 | $18,000 |
| 2018 | $1,147 +43.9% | $18,000 |
| 2017 | $797 +5.7% | $18,000 |
| 2016 | $753 | $18,000 +3.2% |
| 2015 | $753 +7.3% | $17,450 |
| 2014 | $702 -26.4% | $17,450 |
| 2013 | $955 | $17,450 |
| 2012 | -- | $17,450 |
| 2011 | $873 | $17,450 -13.8% |
| 2010 | -- | $20,250 -1.4% |
| 2009 | -- | $20,540 |
| 2008 | -- | $20,540 +8.7% |
| 2007 | -- | $18,890 |
| 2006 | -- | $18,890 +22.4% |
| 2005 | -- | $15,430 |
| 2004 | -- | $15,430 |
| 2003 | -- | $15,430 |
| 2002 | -- | $15,430 +6% |
| 2001 | -- | $14,560 |
| 2000 | -- | $14,560 |
Find assessor info on the county website
Monthly payment
Est. payment
Payment breakdown
Explore the cost of this home by adjusting the details. Changes won't be saved.Climate risks
Neighborhood: 72715
Nearby schools
Schools provided by the listing agent
- District: Bentonville
Source: ArkansasOne MLS. This data may not be complete. We recommend contacting the local school district to confirm school assignments for this home.
Similar homes
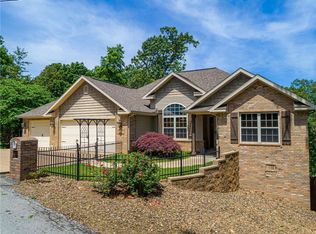
- $289,9003 bd2 ba1.5k sqft23 Hatcher Dr, Bella Vista, AR 72715For Sale
 MLS ID #1365413, The Moldenhauer Group, RE/MAX Associates, LLC. ArkansasOne MLS
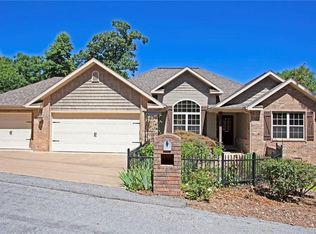
- $365,0003 bd3 ba1.8k sqft7 Abingdon Ln, Bella Vista, AR 72715For Sale
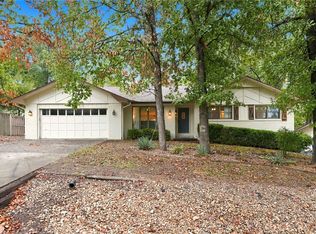 MLS ID #1363682, Lenore Cottrell, Concierge Realty NWA. ArkansasOne MLS
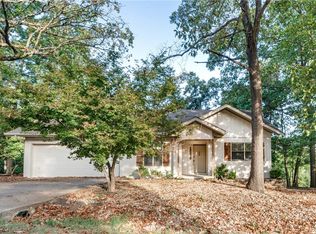
- $292,5003 bd2 ba1.5k sqft25 Lonsdale Dr, Bella Vista, AR 72715For Sale
 MLS ID #1352613, Annette Gore Team, Crye-Leike Realtors - Bentonville. ArkansasOne MLS
- $319,9003 bd2 ba1.5k sqft5 Bedworth Cir, Bella Vista, AR 72715For Sale
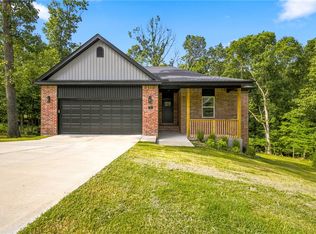 MLS ID #1357326, Janet Snyder, Real Estate Pro NWA. ArkansasOne MLS
