A distinguished single-family residence, constructed in 1930, offers 1080 square feet of meticulously designed living space. This property represents a unique opportunity for those seeking a blend of classic charm and contemporary functionality, situated on a generous 1.3 acre lot. The residence encompasses three well-proportioned bedrooms, providing comfortable private quarters with the split bedroom floor plan. A single updated full bathroom with washer and dryer serves the home, thoughtfully appointed for daily convenience. The Home is kept quite comfortable with a new heating and cooling system installed fall of 2025. The Kitchen is all updated and ready for those holidays to be prepared in right next to a generous sized dining room. This property presents an exceptional opportunity to acquire a residence that harmonizes historical character with modern living aspirations.
Sold for $275,000
$275,000
4 Russell Stage Rd, Blandford, MA 01008
3beds
1,080sqft
Single Family Residence
Built in 1930
1.3 Acres Lot
$276,100 Zestimate®
$255/sqft
$2,369 Estimated rent
Home value
$276,100
$257,000 - $295,000
$2,369/mo
Zestimate® history
Owner options
List your home for rent
$2,369/mo
Rent Zestimate®
Find your next renter with Zillow Rental Manager. Plus, with online applications, you can quickly screen prospective tenants – for free.
$2,369/mo
Rent Zestimate®
Refinance and save
$1,915/mo
Est. payment
Refinancing to a lower rate could help reduce your monthly payments and save thousands over the life of the loan.
$1,915/mo
Est. payment
Explore your selling options
Work with a Zillow partner agent
Leverage their expertise and Zillow's premium Showcase listings to get your home seen by more buyers.
Get startedList with your own agent
Get your home in front of millions of buyers by listing it on Zillow.
Learn how to do itSell it yourself
Take full control of how buyers see your home on Zillow by listing For Sale by Owner (FSBO).
List your homeWhat's special
Meticulously designed living spaceWasher and dryerSplit bedroom floor planGenerous sized dining roomThree well-proportioned bedrooms
Zillow last checked:
Listing updated:
Listed by:
Gordon Avery 413-537-3106,
Keller Williams Realty 413-642-8650
Bought with:
Ronald Brown
Keller Williams Realty
Source: MLS PIN,MLS#: 73548576
Facts & features
Interior
Bedrooms & bathrooms
- Bedrooms: 3
- Bathrooms: 1
- Full bathrooms: 1
Heating
- Central, Forced Air, Gravity, Heat Pump
Cooling
- Central Air
Appliances
- Included: Electric Water Heater, Range, Refrigerator, Washer, Dryer
- Laundry: Electric Dryer Hookup, Washer Hookup
Features
- High Speed Internet
- Flooring: Wood, Tile
- Windows: Insulated Windows
- Basement: Full,Walk-Out Access,Interior Entry
- Has fireplace: No
Interior area
- Total structure area: 1,080
- Total interior livable area: 1,080 sqft
- Finished area above ground: 1,080
Property
Parking
- Total spaces: 6
- Parking features: Off Street
- Uncovered spaces: 6
Accessibility
- Accessibility features: No
Features
- Patio & porch: Porch
- Exterior features: Porch
Lot
- Size: 1.3 Acres
- Features: Wooded, Cleared, Gentle Sloping, Level
Details
- Foundation area: 1080
- Parcel number: M:112 B:0 L:38,3872650
- Zoning: 1
Construction
Type & style
- Home type: SingleFamily
- Architectural style: Ranch
- Property subtype: Single Family Residence
Materials
- Frame
- Foundation: Block
- Roof: Shingle
Condition
- Year built: 1930
Utilities & green energy
- Electric: 200+ Amp Service
- Sewer: Private Sewer
- Water: Public
- Utilities for property: for Electric Range, for Electric Dryer, Washer Hookup
Green energy
- Energy efficient items: Thermostat
Community & HOA
Community
- Features: Park, Golf, Conservation Area, House of Worship, Public School
HOA
- Has HOA: No
Location
- Region: Blandford
Financial & listing details
- Price per square foot: $255/sqft
- Tax assessed value: $186,600
- Annual tax amount: $2,185
- Date on market: 8/13/2026
Price history
| Date | Event | Price |
|---|---|---|
| 9/18/2026 | Sold | $275,000-7.7%$255/sqft |
Source: MLS PIN #73548576 Report a problem | ||
| 8/31/2026 | Pending sale | $297,900$276/sqft |
Source: MLS PIN #73548576 Report a problem | ||
| 8/18/2026 | Contingent | $297,900$276/sqft |
Source: MLS PIN #73548576 Report a problem | ||
| 8/7/2026 | Price change | $297,9000%$276/sqft |
Source: MLS PIN #73548576 Report a problem | ||
| 7/15/2026 | Listed for sale | $298,000+297.3%$276/sqft |
Source: MLS PIN #73548576 Report a problem | ||
| 1/29/2025 | Sold | $75,000-24.2%$69/sqft |
Source: MLS PIN #73311960 Report a problem | ||
| 12/18/2024 | Contingent | $99,000$92/sqft |
Source: MLS PIN #73311960 Report a problem | ||
| 12/12/2024 | Listed for sale | $99,000$92/sqft |
Source: MLS PIN #73311960 Report a problem | ||
| 11/27/2024 | Contingent | $99,000$92/sqft |
Source: MLS PIN #73311960 Report a problem | ||
| 11/13/2024 | Listed for sale | $99,000$92/sqft |
Source: MLS PIN #73311960 Report a problem | ||
Public tax history
| Year | Property taxes | Tax assessment |
|---|---|---|
| 2025 | $2,185 +3.9% | $186,600 +2.7% |
| 2024 | $2,102 +1.6% | $181,700 +19.9% |
| 2023 | $2,069 +5.6% | $151,500 +14.3% |
| 2022 | $1,960 -5.3% | $132,500 +13.7% |
| 2021 | $2,069 +2.6% | $116,500 +2.6% |
| 2020 | $2,016 +3.2% | $113,500 |
| 2019 | $1,953 -3.2% | $113,500 -1.1% |
| 2018 | $2,017 +3.7% | $114,800 |
| 2017 | $1,945 +3.2% | $114,800 |
| 2016 | $1,884 +7.8% | $114,800 +1.4% |
| 2015 | $1,748 +0.9% | $113,200 |
| 2014 | $1,732 +0.3% | $113,200 -3.7% |
| 2013 | $1,726 -2.3% | $117,500 -7.6% |
| 2012 | $1,766 +2.6% | $127,200 -1.9% |
| 2011 | $1,721 +5.2% | $129,600 |
| 2010 | $1,636 +11.1% | $129,600 +13.8% |
| 2009 | $1,472 -2.8% | $113,900 -19.8% |
| 2008 | $1,515 +18.5% | $142,100 +15.8% |
| 2007 | $1,279 +6.7% | $122,700 +2.3% |
| 2006 | $1,199 -4.4% | $119,900 +16.9% |
| 2005 | $1,254 -8.7% | $102,600 +2.7% |
| 2004 | $1,373 -6.2% | $99,900 +19.6% |
| 2003 | $1,464 +8.8% | $83,500 |
| 2002 | $1,346 | $83,500 |
Find assessor info on the county website
Neighborhood: 01008
Nearby homes
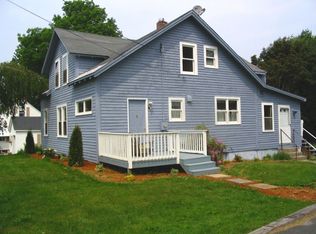
- $288,9004 bd2 ba1.7k sqft6 Russell Stage Rd, Blandford, MA 01008Off Market
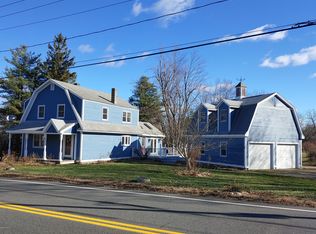
- $336,0003 bd2 ba1.7k sqft2 Russell Stage Rd, Blandford, MA 01008Off Market
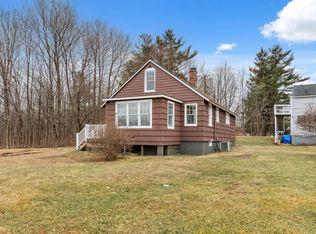
- $265,0002 bd1 ba1.4k sqft21 Kaolin Rd, Blandford, MA 01008Sold
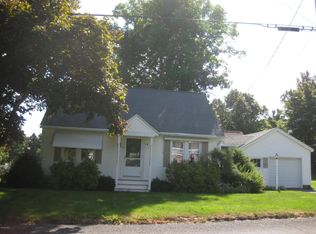
- $261,3002 bd1 ba1.2k sqft8 Russell Stage Rd, Blandford, MA 01008Off Market
- $312,0005 bd1 ba2k sqft3 Russell Stage Rd, Blandford, MA 01008Off Market
- $--4.7 acres0 Russell Stage Rd, Blandford, MA 01008Off Market
- $239,2002 bd1 ba1.4k sqft104 Main St, Blandford, MA 01008Off Market
- $238,0002 bd1 ba1k sqft100 Main St, Blandford, MA 01008Off Market
Nearby schools
GreatSchools rating
- 5/10Chester Elementary SchoolGrades: PK-5Distance: 8.6 mi
- 4/10Gateway Regional High SchoolGrades: 6-12Distance: 5.7 mi
- NAGateway Regional Junior High SchoolGrades: 6-8Distance: 5.7 mi
Sell for more on Zillow
Get a Zillow Showcase℠ listing at no additional cost and you could sell for .
$276,100
2% more
+$5,522
With Zillow Showcase(estimated)
$281,622
Sell for more on Zillow
Get a Zillow Showcase℠ listing at no additional cost and you could sell for .
$276,100
2% more
+$5,522
With Zillow Showcase(estimated)
$281,622
- Massachusetts
- Hampden County
- Blandford
- 01008
- 4 Russell Stage Rd
