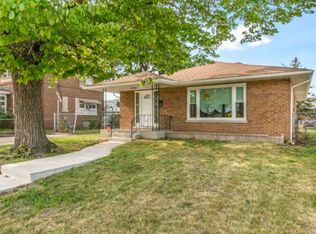
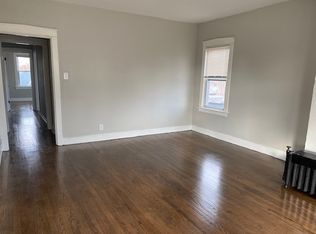
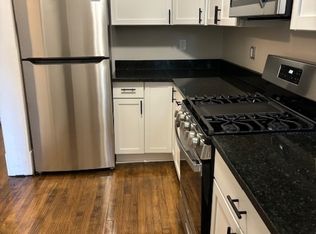
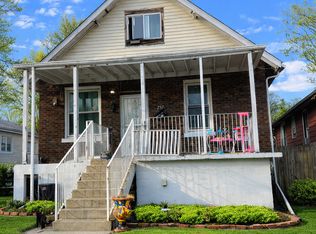
This was built as a single family home and converted to a multi unit. This property needs to be converted back to a single family home. Currently a residential multi-unit. The 8 units include: a unit above the heated 2-car garage, a detached "small home", a basement unit and 5 units dividing the former 2- Story home with an enclosed front porch on a corner lot. If your looking for space, flexibility, and incredible value, this one-of-a-kind property should be able to be converted to a 4-5 bedroom, 5 bathroom home...providing endless possibilities for entertaining, guest suite, home office, hobby room, she shed, man cave, game room, or potential additional living quarters you've always wanted. Whether you're hosting gatherings, accommodating overnight guests, or simply enjoying room to spread out, this home delivers space that's hard to find at this price point. With so many versatile living areas and opportunities to make it your own, you'll truly get more bang for your buck. Don't miss your chance to own a property that offers exceptional square footage, endless potential, and outstanding value!
Active
Price cut: $5K (8/26)
$164,000
4 Ruth St, Calumet City, IL 60409
4beds
2,952sqft
Single Family Residence
Built in 1933
10,528 Square Feet Lot
$-- Zestimate®
$56/sqft
$-- HOA
What's special
Guest suiteHome officeHobby roomCorner lotGame roomEnclosed front porch
- 66 days
- 464
- 42
Zillow last checked:
Listing updated:
Listed by:
Joseph Moke,
Weichert, Realtors-Moke Agency 219-662-3000
Source: NIRA as distributed by MLS GRID,MLS#: 842030
Facts & features
Interior
Bedrooms & bathrooms
- Bedrooms: 4
- Bathrooms: 4
- Full bathrooms: 4
Rooms
- Room types: Bonus Room, Primary Bedroom, Living Room, Family Room, Den, Bedroom 4, Bedroom 3, Bedroom 2
Primary bedroom
- Level: Upper
- Area: 100
- Dimensions: 10.0 x 10.0
Bedroom 2
- Level: Upper
- Area: 100
- Dimensions: 10.0 x 10.0
Bedroom 3
- Level: Upper
- Area: 100
- Dimensions: 10.0 x 10.0
Bedroom 4
- Level: Upper
- Area: 100
- Dimensions: 10.0 x 10.0
Bonus room
- Level: Main
- Area: 100
- Dimensions: 10.0 x 10.0
Den
- Level: Main
- Area: 100
- Dimensions: 10.0 x 10.0
Family room
- Level: Main
- Area: 100
- Dimensions: 10.0 x 10.0
Living room
- Level: Main
- Area: 100
- Dimensions: 10.0 x 10.0
Heating
- Hot Water
Appliances
- Included: Other
- Laundry: Other
Features
- Other
- Basement: Other,Walk-Out Access,Partially Finished
- Has fireplace: No
Interior area
- Total structure area: 2,952
- Total interior livable area: 2,952 sqft
- Finished area above ground: 2,952
Property
Parking
- Total spaces: 2
- Parking features: Detached, On Street
- Garage spaces: 2
Features
- Levels: Two
- Has view: Yes
- View description: None, Other
Lot
- Size: 10,528 Square Feet
- Features: Other
Details
- Parcel number: 30174040150000
- Special conditions: None
Construction
Type & style
- Home type: SingleFamily
- Property subtype: Single Family Residence
Condition
- Fixer
- New construction: No
- Year built: 1933
Utilities & green energy
- Electric: Other
- Sewer: Public Sewer
- Water: Public
Community & HOA
Community
- Subdivision: West Homewood Hammond
HOA
- Has HOA: No
Location
- Region: Calumet City
Financial & listing details
- Price per square foot: $56/sqft
- Tax assessed value: $17,000
- Annual tax amount: $9,402
- Date on market: 7/9/2026
- Listing agreement: Exclusive Right To Sell
- Listing terms: Cash
Estimated market value
Not available
Estimated sales range
Not available
$4,228/mo
Price history
| Date | Event | Price |
|---|---|---|
| 8/26/2026 | Price change | $164,000-3%$56/sqft |
Source:  NIRA as distributed by MLS GRID #842030 Report a problem NIRA as distributed by MLS GRID #842030 Report a problem | ||
| 7/9/2026 | Listed for sale | $169,000$57/sqft |
Source: NIRA as distributed by MLS GRID #842030 Report a problem | ||
Public tax history
| Year | Property taxes | Tax assessment |
|---|---|---|
| 2024 | $10,629 +13% | $17,000 |
| 2023 | $9,402 -15% | $17,000 +11.2% |
| 2022 | $11,066 -2% | $15,285 |
| 2021 | $11,292 +7.2% | $15,285 |
| 2020 | $10,530 -9.3% | $15,285 -4.8% |
| 2019 | $11,605 +1.5% | $16,051 |
| 2018 | $11,438 +3.8% | $16,051 |
| 2017 | $11,021 +12.2% | $16,051 +5.7% |
| 2016 | $9,818 +3.6% | $15,183 |
| 2015 | $9,477 +0.1% | $15,183 |
| 2014 | $9,469 +0.3% | $15,183 -8.9% |
| 2013 | $9,436 +5.4% | $16,660 |
| 2012 | $8,949 +8.6% | $16,660 |
| 2011 | $8,242 +7.6% | $16,660 -9.1% |
| 2010 | $7,659 +4.9% | $18,326 |
| 2009 | $7,304 +13% | $18,326 -5% |
| 2008 | $6,464 +9.3% | $19,291 +10.1% |
| 2007 | $5,913 +6.9% | $17,522 |
| 2006 | $5,534 +0.9% | $17,522 |
| 2005 | $5,487 +1.5% | $17,522 +5.3% |
| 2004 | $5,405 +3.3% | $16,645 |
| 2003 | $5,231 +7.1% | $16,645 |
| 2002 | $4,885 +9.8% | $16,645 +11.8% |
| 2001 | $4,448 +3.4% | $14,882 |
| 2000 | $4,302 +9.3% | $14,882 |
| 1999 | $3,935 | $14,882 |
Find assessor info on the county website
Monthly payment
Est. payment
Payment breakdown
Explore the cost of this home by adjusting the details. Changes won't be saved.Climate risks
Neighborhood: 60409
Similar homes
- $--3 bd2 ba1.7k sqft936 Hirsch Blvd, Calumet City, IL 60409Auction
 ServiceLink Auction
 - $169,9005 bd2 ba1.8k sqft444 Wilson Ave, Calumet City, IL 60409Active
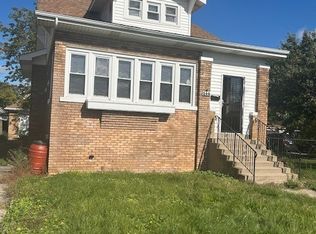 MLS ID #12589011, Donna Johnson, Century 21 IMPACT. MRED as distributed by MLS GRID
 - $219,7004 bd3 ba1.6k sqft230 153rd Pl, Calumet City, IL 60409Active
 MLS ID #12581727, Liz Moreno, Better Homes & Gardens Real Estate. MRED as distributed by MLS GRID
 - $210,0004 bd2 ba1.6k sqft344 156th Pl, Calumet City, IL 60409Active
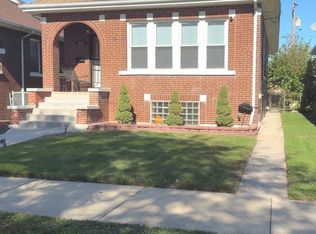 MLS ID #12505291, Quantina Cummings, Keller Williams Preferred Rlty. MRED as distributed by MLS GRID
