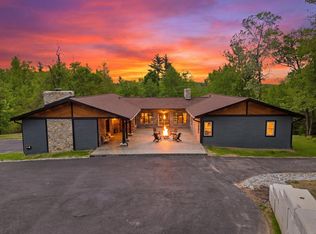
Welcome to a one of a kind custom built estate, privately perched atop nearly three acres abutting the Grater Woods Forest, where luxury, versatility, and tranquility come together in perfect harmony. Offering over 5 bedrooms and 5 bathrooms, this meticulously maintained 10 year young home provides the benefits of a newer home without the time, expense, or stress of building one. Designed with both everyday living and exceptional flexibility in mind, the thoughtful floor plan features both first and second floor primary suites and a beautifully finished walkout lower level additional dwelling unit that feels less like an in-law apartment and more like a second luxury home. Complete with its own custom high-end kitchen and living space, it is ideal for multigenerational living, guests, or countless other possibilities. Natural light pours through the home's expansive windows, highlighting soaring ceilings and the exceptional craftsmanship found throughout. The spectacular primary suite offers a true spa like retreat featuring a cozy gas fireplace overlooking the soaking tub and an impressive walk-in steam shower designed for ultimate relaxation. A large finished room above the garage with a private entrance, custom built-ins, and a beautiful bathroom creates endless opportunities for a home office, in-home business, studio, or dream hobby space. Car enthusiasts, craftsmen, and collectors alike will appreciate the four working garage bays and bonus two stall workshop area in the detached garage with an additional third floor storage area. Outside on the the expansive deck you'll enjoy the sounds of nature with unparalleled privacy and not another home in sight. Despite its secluded setting, this remarkable property is just minutes from highways, shopping, and everyday conveniences. Rarely does a home so seamlessly blend luxury, flexibility, and privacy. This is more than a home, t's an estate designed to adapt beautifully to every stage of life.
Active under contract
Listed by: REAL Broker NH, LLC • Cailin L Gallo
Price cut: $100K (8/20)
$1,299,900
4 South Grater Road, Merrimack, NH 03054
5beds
5,308sqft
Single Family Residence
Built in 2016
2.97 Acres Lot
$1,272,700 Zestimate®
$245/sqft
$-- HOA
What's special
Cozy gas fireplaceFour working garage baysSpectacular primary suiteExceptional craftsmanshipCustom built-insBeautiful bathroomExpansive deck
- 34 days
- 1,765
- 88
Zillow last checked:
Listing updated:
Listed by:
Cailin L Gallo,
REAL Broker NH, LLC Cell:603-305-0381
Source: PrimeMLS,MLS#: 5101842
Facts & features
Interior
Bedrooms & bathrooms
- Bedrooms: 5
- Bathrooms: 5
- Full bathrooms: 1
- 3/4 bathrooms: 3
- 1/2 bathrooms: 1
Heating
- Propane, Hot Air
Cooling
- Central Air
Features
- Basement: Concrete,Daylight,Full,Interior Stairs,Storage Space,Walk-Out Access
Interior area
- Total structure area: 5,400
- Total interior livable area: 5,308 sqft
- Finished area above ground: 3,611
- Finished area below ground: 1,697
Video & virtual tour
Property
Parking
- Total spaces: 4
- Parking features: Paved, Auto Open, Direct Entry, Parking Spaces 1 - 10, Attached
- Garage spaces: 4
Features
- Levels: Two
- Stories: 2
- Frontage length: Road frontage: 266
Lot
- Size: 2.97 Acres
- Features: Trail/Near Trail, Walking Trails, Wooded
Details
- Parcel number: MRMKM0004AL000015S000000
- Zoning description: R-1
Construction
Type & style
- Home type: SingleFamily
- Architectural style: Colonial
- Property subtype: Single Family Residence
Materials
- Wood Frame, Other Exterior
- Foundation: Concrete, Poured Concrete
- Roof: Architectural Shingle
Condition
- New construction: No
- Year built: 2016
Utilities & green energy
- Electric: 200+ Amp Service, Circuit Breakers
- Sewer: 1500+ Gallon, Leach Field, Septic Tank
- Utilities for property: Cable Available
Community & HOA
Location
- Region: Amherst
Financial & listing details
- Price per square foot: $245/sqft
- Tax assessed value: $824,300
- Annual tax amount: $17,725
- Date on market: 7/27/2026
- Road surface type: Gravel
Estimated market value
$1,272,700
$1.21M - $1.34M
$6,613/mo
Price history
| Date | Event | Price |
|---|---|---|
| 8/20/2026 | Price change | $1,299,900-7.1%$245/sqft |
Source:  PrimeMLS #5101842 Report a problem PrimeMLS #5101842 Report a problem | ||
| 7/27/2026 | Listed for sale | $1,399,900-12.5%$264/sqft |
Source: PrimeMLS #5101842 Report a problem | ||
| 7/19/2026 | Listing removed | $1,600,000$301/sqft |
Source: PrimeMLS #5091835 Report a problem | ||
| 6/18/2026 | Price change | $1,600,000-11.1%$301/sqft |
Source: PrimeMLS #5091834 Report a problem | ||
| 5/30/2026 | Listed for sale | $1,800,000+153.6%$339/sqft |
Source: PrimeMLS #5091834 Report a problem | ||
| 1/6/2017 | Sold | $709,900+446.1%$134/sqft |
Source: PrimeMLS #4608154 Report a problem | ||
| 6/3/2015 | Sold | $130,000-31.6%$24/sqft |
Source: Public Record Report a problem | ||
| 5/2/2013 | Sold | $190,000$36/sqft |
Source: Public Record Report a problem | ||
Public tax history
| Year | Property taxes | Tax assessment |
|---|---|---|
| 2024 | $17,055 +6.4% | $824,300 |
| 2023 | $16,033 +11.9% | $824,300 |
| 2022 | $14,326 -3.4% | $824,300 +33.8% |
| 2021 | $14,826 | $616,200 |
| 2020 | $14,826 -0.3% | $616,200 |
| 2019 | $14,869 +0% | $616,200 |
| 2018 | $14,863 +168.2% | $616,200 +159.9% |
| 2017 | $5,541 +56.4% | $237,100 +52.6% |
| 2016 | $3,542 +18.7% | $155,400 +28.7% |
| 2015 | $2,984 +24.6% | $120,700 +21.4% |
| 2014 | $2,395 -32.8% | $99,400 -33.3% |
| 2013 | $3,565 | $149,100 |
Find assessor info on the county website
Monthly payment
Est. payment
Payment breakdown
Explore the cost of this home by adjusting the details. Changes won't be saved.Climate risks
Neighborhood: 03054
Nearby schools
Schools provided by the listing agent
- District: Merrimack Sch Dst SAU #26
Source: PrimeMLS. This data may not be complete. We recommend contacting the local school district to confirm school assignments for this home.
Similar homes
- $1,300,0004 bd4 ba4.3k sqft43 Pheasant Run, Bedford, NH 03110For Sale
 MLS ID #73564215, Tal Hagbi, RE/MAX Synergy. MLS PIN
 - $1,600,0004 bd4 ba4.2k sqft9 Victoria Ridge, Amherst, NH 03031Active
 MLS ID #5102582, Michelle Barry. PrimeMLS
 - $1,375,0005 bd4 ba3.1k sqft1 Barrington Way, Amherst, NH 03055Active
 MLS ID #5096247, Laura Roussel. PrimeMLS
 - $1,250,0004 bd4 ba5.3k sqft4 Washington Drive, Amherst, NH 03031Active
 MLS ID #5087466, Stephanie M Picanso. PrimeMLS
