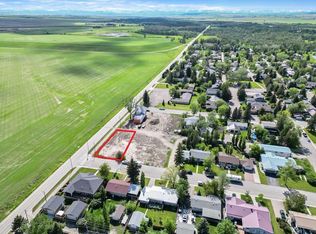
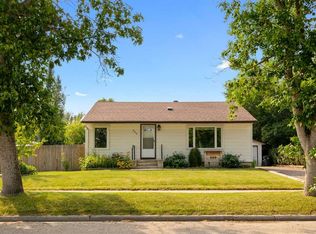
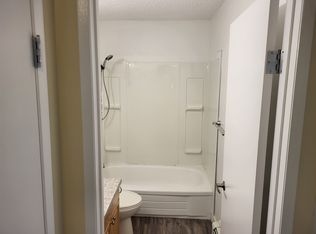
| 4 BEDS | 3 BATHS | DOUBLE DETACHED GARAGE | >6,800 SQ FT LOT | Welcome to this charming bi-level home located in the established community of McLaughlin Meadows! Situated on a spacious 6,802 sq ft lot, this home offers 4 bedrooms, 3 bathrooms, and plenty of potential to make it your own! As you enter, you're greeted by a bright and spacious living area featuring large windows that bring in an abundance of natural light. The kitchen offers plenty of cabinet space and opens into the dining area, with access to the deck, perfect for enjoying the outdoors. The main level also features a primary bedroom complete with a walk-in closet and 2-piece ensuite, 2 additional good-sized bedrooms, and a 4-piece bathroom. Downstairs, you'll find a fully developed basement featuring a spacious recreation room, an additional bedroom, a den, a 3-piece bathroom, and laundry with plenty of storage space. Step outside to enjoy the spacious yard and double detached garage. Conveniently located close to parks, schools, shopping, and other everyday amenities. Whether you're looking for your next family home or an opportunity to add your personal touch, this property has plenty to offer! Don't miss out on this fantastic opportunity! Book your showing today!
For sale
C$414,900
4 S Sullivan Rd SW, High River, AB T1V 1C7
4beds
1,237sqft
Single Family Residence
Built in 1975
6,969 Square Feet Lot
$-- Zestimate®
C$335/sqft
C$-- HOA
What's special
Good-sized bedroomsFully developed basementSpacious recreation roomSpacious yardDouble detached garage
- 2 days
- 14
- 0
Zillow last checked:
Listing updated:
Listed by:
Jeremy Dinh, Associate,
Ko Realty Ltd.
Source: courtesy of Pillar9 System,MLS®#: A2353460 Originating MLS®#: Calgary
Facts & features
Interior
Bedrooms & bathrooms
- Bedrooms: 4
- Bathrooms: 3
- Full bathrooms: 2
- 1/2 bathrooms: 1
Other
- Level: Main
- Dimensions: 11`3" x 12`11"
Bedroom
- Level: Main
- Dimensions: 9`0" x 8`11"
Bedroom
- Level: Main
- Dimensions: 9`5" x 11`6"
Bedroom
- Level: Basement
- Dimensions: 10`7" x 16`8"
Other
- Level: Main
- Dimensions: 7`2" x 8`1"
Other
- Level: Basement
- Dimensions: 9`7" x 6`8"
Other
- Level: Main
- Dimensions: 4`6" x 5`9"
Heating
- Forced Air
Cooling
- None
Appliances
- Included: Dishwasher, Dryer, Electric Stove, Refrigerator, Washer
- Laundry: In Basement
Features
- See Remarks
- Flooring: Laminate, Vinyl
- Basement: Full
- Has fireplace: No
Interior area
- Total interior livable area: 1,237 sqft
Property
Parking
- Total spaces: 2
- Parking features: Double Garage Detached
- Garage spaces: 2
Features
- Levels: Bi-Level
- Stories: 1
- Patio & porch: Deck
- Exterior features: Other
- Fencing: Fenced
- Frontage length: 19.20M 63`0"
Lot
- Size: 6,969 Square Feet
- Features: Back Lane, Landscaped, Rectangular Lot
Details
- Parcel number: 103978552
- Zoning: TND
Construction
Type & style
- Home type: SingleFamily
- Property subtype: Single Family Residence
Materials
- Wood Frame
- Foundation: Concrete Perimeter
- Roof: Asphalt Shingle
Condition
- New construction: No
- Year built: 1975
Community & HOA
Community
- Features: None
- Subdivision: McLaughlin Meadows
HOA
- Has HOA: No
Location
- Region: High River
Financial & listing details
- Price per square foot: C$335/sqft
- Date on market: 10/22/2026
- Inclusions: N/A
Price history
Price history is unavailable.
Public tax history
Tax history is unavailable.
Climate risks
Neighborhood: T1V
Nearby schools
GreatSchools rating
No schools nearby
We couldn't find any schools near this home.
Similar homes
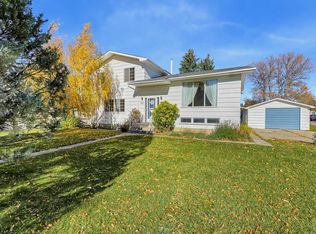
- C$489,0004 bd2 ba1.6k sqft210 2nd Ave SE, High River, AB T1V 1G6For Sale
 Century 21 Canada
- C$489,0004 bd2 ba1.6k sqft210 S 2nd Ave SE, High River, AB T1V 1G6For Sale
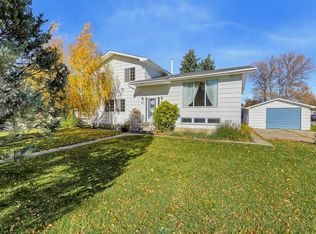 MLS ID #A2353688, Darren Metcalfe, Associate, Century 21 Foothills Real Estate. courtesy of Pillar9 System
- C$399,9004 bd2 ba863 sqft821 E 5th St SE, High River, AB T1V 1J3For Sale
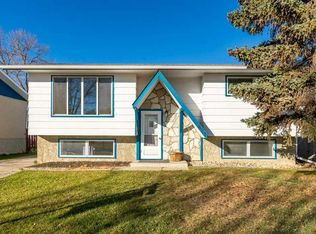 MLS ID #A2352548, Laura Stretch, Associate, Re/Max Complete Realty. courtesy of Pillar9 System
- C$399,0002 bd1 ba1k sqft103 E 2nd St SE, High River, AB T1V 1G7For Sale
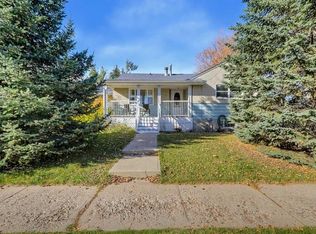 MLS ID #A2353349, Darren Metcalfe, Associate, Century 21 Foothills Real Estate. courtesy of Pillar9 System
