THE IDEAL COMMUTER LOCATION IN A HIGHLY SOUGHT AFTER NEIGHBORHOOD. Situated in the heart of Peabody surrounded by Interstate Access, Public Transport, Malls, Downtown and amazing restaurants. SPACIOUS FLOOR PLAN with 3 BEDROOM potential. Recent BIG UPDATES: Kitchen Remodel-2020 NEW Boiler- 2020, NEW Roof- 2015. Featuring MULTIPLE SKYLIGHTS soaking in an abundance of natural light. New CEILING FANS, Remote Entry Blinds and 8 ft SOARING CEILINGS on both levels. Relish the outdoors on your 16X17 COMPOSITE DECK. This spectacular property is tucked away off a DEAD-END road on a beautiful and serene landscaped lot complete with stone wall garden, patio and storage shed. Plenty of parking here with a massive 5 CAR DRIVEWAY and 2 CAR GARAGE with remote access. Peabody is the place to live offering discounted electric bills and lower taxes! Holy Cow, what a house! What a price! Only one owner, first time available in 30 yrs. OH Fr 11/17 4:30-6, Sa 11/18 11:30-1:30, Su 12:30-2.
Sold for $700,000
$700,000
4 Sabino Farm Rd, Peabody, MA 01960
2beds
1,829sqft
Single Family Residence
Built in 1994
1.41 Acres Lot
$735,200 Zestimate®
$383/sqft
$3,707 Estimated rent
Home value
$735,200
$691,000 - $779,000
$3,707/mo
Zestimate® history
Owner options
List your home for rent
$3,707/mo
Rent Zestimate®
Find your next renter with Zillow Rental Manager. Plus, with online applications, you can quickly screen prospective tenants – for free.
$3,707/mo
Rent Zestimate®
Refinance and save
$4,663/mo
Est. payment
Refinancing to a lower rate could help reduce your monthly payments and save thousands over the life of the loan.
$4,663/mo
Est. payment
Explore your selling options
Work with a Zillow partner agent
Leverage their expertise and Zillow's premium Showcase listings to get your home seen by more buyers.
Get startedList with your own agent
Get your home in front of millions of buyers by listing it on Zillow.
Learn how to do itSell it yourself
Take full control of how buyers see your home on Zillow by listing For Sale by Owner (FSBO).
List your homeWhat's special
Plenty of parkingSpacious floor planNew ceiling fansMultiple skylightsPublic transportNew roof
Zillow last checked:
Listing updated:
Listed by:
Bethany Carr 978-968-9600,
Coldwell Banker Realty - Beverly 978-927-1111
Bought with:
Kayann Rossetti
Cameron Real Estate Group - Framingham
Source: MLS PIN,MLS#: 73180892
Facts & features
Interior
Bedrooms & bathrooms
- Bedrooms: 2
- Bathrooms: 3
- Full bathrooms: 2
- 1/2 bathrooms: 1
Primary bedroom
- Features: Bathroom - Full, Ceiling Fan(s), Walk-In Closet(s), Closet, Flooring - Wall to Wall Carpet, Attic Access, Remodeled, Lighting - Overhead
- Level: First
- Area: 332.27
- Dimensions: 22.3 x 14.9
Bedroom 2
- Features: Closet, Flooring - Wall to Wall Carpet
- Level: First
- Area: 95.68
- Dimensions: 10.4 x 9.2
Primary bathroom
- Features: Yes
Bathroom 1
- Features: Bathroom - Full, Bathroom - With Tub & Shower, Jacuzzi / Whirlpool Soaking Tub
- Level: First
- Area: 34.45
- Dimensions: 6.5 x 5.3
Bathroom 2
- Features: Bathroom - Full, Bathroom - With Tub & Shower
- Level: First
- Area: 30.6
- Dimensions: 6 x 5.1
Bathroom 3
- Features: Bathroom - Half
- Level: Basement
- Area: 42.5
- Dimensions: 8.5 x 5
Dining room
- Features: Skylight, Flooring - Laminate, Deck - Exterior, Slider, Lighting - Overhead
- Level: First
- Area: 122.55
- Dimensions: 12.9 x 9.5
Family room
- Features: Closet, Flooring - Wall to Wall Carpet, Cable Hookup, Exterior Access, Open Floorplan, Slider
- Level: Basement
Kitchen
- Features: Flooring - Laminate, Kitchen Island, Cabinets - Upgraded, Recessed Lighting, Remodeled, Lighting - Overhead
- Level: Main,First
- Area: 103.95
- Dimensions: 10.5 x 9.9
Living room
- Features: Skylight, Ceiling Fan(s), Flooring - Wall to Wall Carpet
- Level: Main,First
- Area: 187.05
- Dimensions: 14.5 x 12.9
Heating
- Baseboard, Oil
Cooling
- Wall Unit(s)
Appliances
- Included: Water Heater, Range, Dishwasher, Disposal, Microwave, Refrigerator, Washer, Dryer, Plumbed For Ice Maker
- Laundry: Electric Dryer Hookup, Washer Hookup, In Basement
Features
- Internet Available - Satellite
- Flooring: Tile, Carpet, Laminate
- Doors: Storm Door(s)
- Windows: Screens
- Basement: Finished,Interior Entry,Garage Access
- Has fireplace: No
Interior area
- Total structure area: 1,829
- Total interior livable area: 1,829 sqft
Property
Parking
- Total spaces: 7
- Parking features: Attached, Under, Garage Door Opener, Storage, Garage Faces Side, Paved Drive, Off Street, Tandem, Paved
- Attached garage spaces: 2
- Uncovered spaces: 5
Accessibility
- Accessibility features: No
Features
- Patio & porch: Deck - Composite, Patio
- Exterior features: Deck - Composite, Patio, Storage, Professional Landscaping, Screens, Satellite Dish, Garden, Stone Wall
Lot
- Size: 1.41 Acres
- Features: Wooded, Easements, Other
Details
- Parcel number: 2101237
- Zoning: R1A
- Other equipment: Satellite Dish
Construction
Type & style
- Home type: SingleFamily
- Architectural style: Split Entry
- Property subtype: Single Family Residence
Materials
- Frame
- Foundation: Concrete Perimeter
- Roof: Shingle
Condition
- Year built: 1994
Utilities & green energy
- Electric: 220 Volts, 200+ Amp Service
- Sewer: Public Sewer
- Water: Public
- Utilities for property: for Electric Range, for Electric Oven, for Electric Dryer, Washer Hookup, Icemaker Connection
Community & HOA
Community
- Features: Public Transportation, Shopping, Park, Walk/Jog Trails, Golf, Medical Facility, Laundromat, Bike Path, Conservation Area, Highway Access, House of Worship, Private School, Public School
HOA
- Has HOA: No
Location
- Region: Peabody
Financial & listing details
- Price per square foot: $383/sqft
- Tax assessed value: $565,200
- Annual tax amount: $5,381
- Date on market: 9/17/2026
- Listing terms: Contract
- Exclusions: Excluded: Lr And Br Curtains. Included: Second Refrigerator In Garage, Patio Set, 2 Wall Air Units
- Road surface type: Paved
Price history
| Date | Event | Price |
|---|---|---|
| 12/12/2023 | Sold | $700,000+6.1%$383/sqft |
Source: MLS PIN #73180892 Report a problem | ||
| 11/19/2023 | Contingent | $659,900$361/sqft |
Source: MLS PIN #73180892 Report a problem | ||
| 11/16/2023 | Listed for sale | $659,900+255.6%$361/sqft |
Source: MLS PIN #73180892 Report a problem | ||
| 12/7/1994 | Sold | $185,565$101/sqft |
Source: Public Record Report a problem | ||
Public tax history
| Year | Property taxes | Tax assessment |
|---|---|---|
| 2025 | $5,931 +11.3% | $640,500 +9.7% |
| 2024 | $5,327 -1% | $584,100 +3.3% |
| 2023 | $5,381 | $565,200 |
| 2022 | $5,381 +10% | $565,200 +21.2% |
| 2021 | $4,890 +3.2% | $466,200 +5.7% |
| 2020 | $4,737 +3.5% | $441,100 +6.1% |
| 2019 | $4,578 +6.4% | $415,800 +10.8% |
| 2018 | $4,301 +3% | $375,300 +5.7% |
| 2017 | $4,177 +11.6% | $355,200 +13.1% |
| 2016 | $3,744 -5.3% | $314,100 -2.3% |
| 2015 | $3,954 +8.6% | $321,500 +9.5% |
| 2014 | $3,642 +7.7% | $293,700 +4% |
| 2013 | $3,382 +1% | $282,300 -0.3% |
| 2012 | $3,347 +2.1% | $283,200 |
| 2011 | $3,279 +6.4% | $283,200 -3.5% |
| 2010 | $3,081 -4.5% | $293,400 -15.4% |
| 2009 | $3,225 +1.6% | $346,800 -5.3% |
| 2008 | $3,174 +5.3% | $366,100 -5.7% |
| 2007 | $3,013 +2.3% | $388,300 +0.2% |
| 2006 | $2,945 +0.2% | $387,500 +9.4% |
| 2005 | $2,939 +2.6% | $354,100 |
| 2004 | $2,865 -0.7% | $354,100 +16% |
| 2003 | $2,885 +41.6% | $305,300 +24.2% |
| 2001 | $2,038 +3.9% | $245,800 +21.9% |
| 1999 | $1,962 | $201,600 |
Find assessor info on the county website
Neighborhood: 01960
Nearby homes
- $805,4003 bd2 ba2.4k sqft6 Sabino Farm Rd, Peabody, MA 01960Off Market
- $798,0003 bd2 ba2.4k sqft8 Sabino Farm Rd, Peabody, MA 01960Off Market
- $739,7003 bd2 ba1.8k sqft2 Sabino Farm Rd, Peabody, MA 01960Off Market
- $673,5003 bd2 ba1.3k sqft1 Sabino Farm Rd, Peabody, MA 01960Off Market
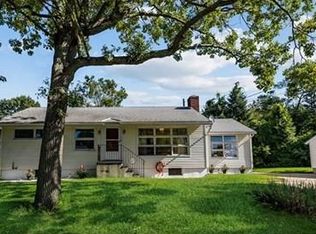
- $476,9003 bd1 ba1k sqft47 N Central St, Peabody, MA 01960Off Market
- $686,5003 bd2 ba1.5k sqft49 N Central St, Peabody, MA 01960Off Market
- $485,9003 bd1 ba1.1k sqft51 N Central St, Peabody, MA 01960Off Market
- $531,2002 bd1 ba1.2k sqft45 N Central St, Peabody, MA 01960Off Market
Nearby schools
GreatSchools rating
- 5/10Thomas Carroll Elementary SchoolGrades: PK-5Distance: 0.8 mi
- 5/10J Henry Higgins Middle SchoolGrades: 6-8Distance: 1.1 mi
- 3/10Peabody Veterans Memorial High SchoolGrades: 9-12Distance: 2.2 mi
Schools provided by the listing agent
- Elementary: Thomas Carroll
- Middle: Higgins Middle
- High: Peabody High
Source: MLS PIN. This data may not be complete. We recommend contacting the local school district to confirm school assignments for this home.
Get a cash offer in 3 minutes
Find out how much your home could sell for in as little as 3 minutes with a no-obligation cash offer.
Estimated market value
$735,200
Get a cash offer in 3 minutes
Find out how much your home could sell for in as little as 3 minutes with a no-obligation cash offer.
Estimated market value
$735,200
- Massachusetts
- Essex County
- Peabody
- 01960
- 4 Sabino Farm Rd
