Discover the warmth of 4 Spring Valley Rd, a single-family residence in West Roxbury, MA, built in 1960. Spanning 1428 square feet, this home is ready for you to move in and begin your next chapter, lovingly owned by same family since 1973. The living room offers a welcoming atmosphere, centered around a cozy fireplace, perfect for gathering and relaxation. Each of the four bedrooms provide a comfortable retreat, with the added feature of hardwood flooring. Versatile Floor Plan offers an option to use one of the first floor bedrooms as a Dining Rm too. Basement offers potential for more Living space. This property presents a unique opportunity to embrace Boston living in a home designed for comfort and ease. Great location! Minutes to Catholic Memorial, Millenium Park, Restaurants, VA Hospital, Main Street Stores and more....Driveway for 6 Cars.
For sale
$659,000
4 Spring Valley Rd, West Roxbury, MA 02132
4beds
1,428sqft
Single Family Residence
Built in 1960
3,600 Square Feet Lot
$651,900 Zestimate®
$461/sqft
$-- HOA
What's special
Cozy fireplaceHardwood flooringVersatile floor plan
- 2 days
- 360
- 30
Zillow last checked:
Listing updated:
Listed by:
Francine Jeffers 617-710-4997,
Kelley & Rege Properties, Inc. 617-696-6100
Source: MLS PIN,MLS#: 73579459
Facts & features
Interior
Bedrooms & bathrooms
- Bedrooms: 4
- Bathrooms: 2
- Full bathrooms: 2
Primary bedroom
- Features: Flooring - Hardwood
- Level: Second
- Area: 238
- Dimensions: 14 x 17
Bedroom 2
- Features: Flooring - Hardwood
- Level: Second
- Area: 170
- Dimensions: 10 x 17
Bedroom 3
- Features: Flooring - Hardwood
- Level: First
- Area: 121
- Dimensions: 11 x 11
Bedroom 4
- Features: Flooring - Hardwood
- Level: First
- Area: 132
- Dimensions: 12 x 11
Kitchen
- Level: First
- Area: 143
- Dimensions: 13 x 11
Living room
- Features: Flooring - Hardwood, Exterior Access
- Level: Main,First
- Area: 220
- Dimensions: 20 x 11
Heating
- Natural Gas
Cooling
- None
Appliances
- Included: Range, Disposal, Refrigerator, Washer, Dryer
- Laundry: In Basement
Features
- Flooring: Wood
- Basement: Full,Bulkhead
- Number of fireplaces: 1
- Fireplace features: Living Room
Interior area
- Total structure area: 1,428
- Total interior livable area: 1,428 sqft
- Finished area above ground: 1,428
Property
Parking
- Total spaces: 6
- Parking features: Paved
- Uncovered spaces: 6
Features
- Exterior features: Storage
Lot
- Size: 3,600 Square Feet
- Features: Corner Lot
Details
- Parcel number: 1434744
- Zoning: Res
Construction
Type & style
- Home type: SingleFamily
- Architectural style: Cape
- Property subtype: Single Family Residence
Materials
- Foundation: Concrete Perimeter
- Roof: Shingle
Condition
- Year built: 1960
Utilities & green energy
- Electric: Circuit Breakers
- Sewer: Public Sewer
- Water: Public
Community & HOA
Community
- Features: Public Transportation, Shopping, Park, Walk/Jog Trails, Medical Facility, Highway Access, House of Worship, Private School, Public School
HOA
- Has HOA: No
Location
- Region: West Roxbury
Financial & listing details
- Price per square foot: $461/sqft
- Tax assessed value: $596,200
- Annual tax amount: $7,393
- Date on market: 9/18/2026
Estimated market value
$651,900
$619,000 - $684,000
$3,973/mo
Price history
| Date | Event | Price |
|---|---|---|
| 9/18/2026 | Listed for sale | $659,000$461/sqft |
Source: MLS PIN #73579459 Report a problem | ||
Public tax history
| Year | Property taxes | Tax assessment |
|---|---|---|
| 2025 | $6,639 +13.1% | $573,300 +6.4% |
| 2024 | $5,872 +6.6% | $538,700 +5% |
| 2023 | $5,511 +8.6% | $513,100 +10% |
| 2022 | $5,076 +5.4% | $466,500 +3.3% |
| 2021 | $4,818 +6.6% | $451,500 +5.5% |
| 2020 | $4,518 +5.4% | $427,800 +5.2% |
| 2019 | $4,285 +8.6% | $406,500 +8% |
| 2018 | $3,945 +698% | $376,400 +2% |
| 2017 | $494 -87.4% | $368,900 +3% |
| 2016 | $3,939 +3.6% | $358,100 +14% |
| 2015 | $3,803 -2.3% | $314,000 +6% |
| 2013 | $3,893 +1.2% | $296,300 +0.4% |
| 2012 | $3,847 +2% | $295,000 |
| 2011 | $3,773 +6.6% | $295,000 -1% |
| 2010 | $3,541 +10.1% | $298,100 -1.5% |
| 2009 | $3,217 -6.2% | $302,600 -3.2% |
| 2008 | $3,430 -11% | $312,700 -10.8% |
| 2007 | $3,853 | $350,600 |
Find assessor info on the county website
Monthly payment
Est. payment
Payment breakdown
Explore the cost of this home by adjusting the details. Changes won't be saved.Climate risks
Neighborhood: West Roxbury
Similar homes
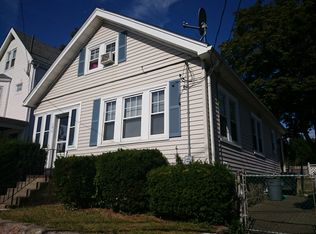
- $679,0004 bd2 ba1.1k sqft85 Potomac St, West Roxbury, MA 02132For Sale
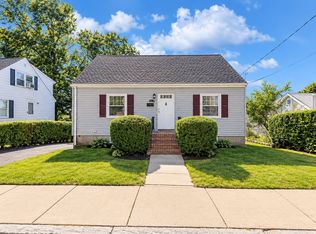 MLS ID #73578091, Steven Musto, Insight Realty Group, Inc.. MLS PIN
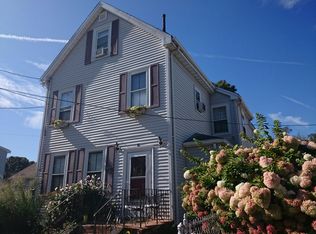
 - $749,0003 bd2 ba1.5k sqft120 Vogel St, West Roxbury, MA 02132For Sale
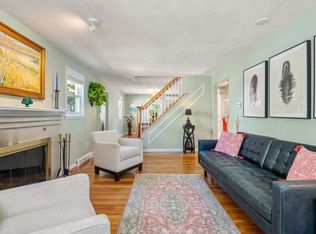 MLS ID #73578822, Mary M. Wallace, Gibson Sotheby's International Realty. MLS PIN
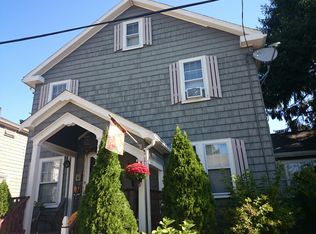
 - $799,0003 bd1 ba1.5k sqft45 Hemlock Rd, West Roxbury, MA 02132For Sale
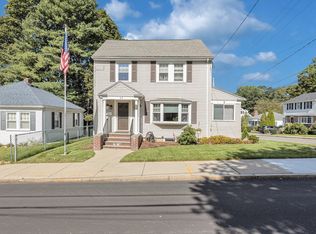 MLS ID #73579046, David Greenwood, Insight Realty Group, Inc.. MLS PIN
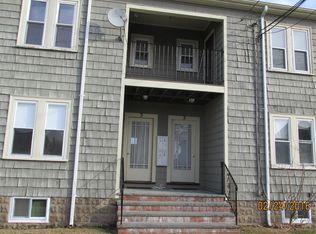
 - $729,9003 bd2 ba1.1k sqft14 Centre Ln, Boston, MA 02132For Sale
 MLS ID #73571931, Diana Bradley, Vogt Realty Group, LLC. MLS PIN
