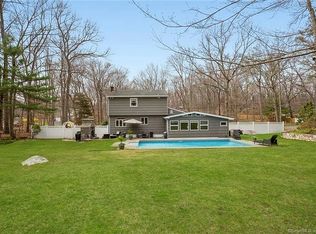
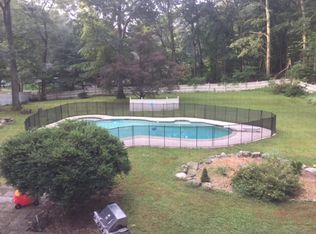
Multiple offers have been received, please submit highest and best offers by Wednesday, 8/26 at 10am. Thank you! Set on a private one-acre lot in Norwalk's highly sought-after Cranbury neighborhood, 4 Stonehedge Road is a beautifully maintained four-bedroom Colonial that blends New England style with modern comfort. A gracious floor plan, rich hardwood floors, crown molding, custom millwork, and abundant natural light create a warm, sophisticated atmosphere. The renovated kitchen features GE Profile stainless steel appliances and opens to the inviting family room with a charming wood-burning stove. Additional living space, not included in the square footage, includes a bright three-season porch overlooking the private backyard and a partially finished lower level, ideal for a media room, fitness area, home office, or playroom. The spacious primary suite offers a walk-in closet and renovated en-suite bath, while three additional bedrooms and provide ample closet space and flexibility. Central air, a two-car garage, and numerous updates add everyday comfort and convenience. Ideally located within walking distance of award-winning Cranbury Elementary School and Cranbury Park, this exceptional home also offers easy access to I-95, Route 7, the Merritt Parkway, Metro-North, shopping, dining, and Norwalk's vibrant waterfront. Offering privacy, space, and an exceptional location, this is a rare opportunity to own in one of Norwalk's most desirable neighborhoods.
Under contract
$915,000
4 Stonehedge Road, Norwalk, CT 06851
4beds
1,888sqft
Single Family Residence
Built in 1960
1 Acres Lot
$-- Zestimate®
$485/sqft
$-- HOA
What's special
Renovated en-suite bathTwo-car garageCrown moldingAbundant natural lightCustom millworkCharming wood-burning stoveRich hardwood floors
- 31 days
- 961
- 38
Zillow last checked:
Listing updated:
Listed by:
Kevin Paradis (646)369-4303,
Berkshire Hathaway NE Prop. 203-853-9999
Source: Smart MLS,MLS#: 24186954
Facts & features
Interior
Bedrooms & bathrooms
- Bedrooms: 4
- Bathrooms: 3
- Full bathrooms: 2
- 1/2 bathrooms: 1
Primary bedroom
- Level: Upper
Bedroom
- Level: Upper
Bedroom
- Level: Upper
Bedroom
- Level: Upper
Dining room
- Level: Main
Living room
- Level: Main
Heating
- Forced Air, Oil
Cooling
- Ceiling Fan(s), Central Air, Zoned
Appliances
- Included: Electric Range, Oven/Range, Oven, Microwave, Range Hood, Refrigerator, Ice Maker, Dishwasher, Washer, Dryer, Water Heater
- Laundry: Lower Level
Features
- Open Floorplan
- Basement: Full,Partially Finished
- Attic: Storage,Access Via Hatch
- Number of fireplaces: 1
Interior area
- Total structure area: 1,888
- Total interior livable area: 1,888 sqft
- Finished area above ground: 1,888
Property
Parking
- Total spaces: 4
- Parking features: Attached, Driveway, Paved
- Attached garage spaces: 2
- Has uncovered spaces: Yes
Features
- Waterfront features: Beach Access
Lot
- Size: 1 Acres
- Features: Few Trees
Details
- Parcel number: 242646
- Zoning: A3
Construction
Type & style
- Home type: SingleFamily
- Architectural style: Colonial
- Property subtype: Single Family Residence
Materials
- Vinyl Siding
- Foundation: Concrete Perimeter
- Roof: Asphalt
Condition
- New construction: No
- Year built: 1960
Utilities & green energy
- Sewer: Septic Tank
- Water: Public
- Utilities for property: Cable Available
Community & HOA
Community
- Features: Near Public Transport, Golf, Health Club, Medical Facilities, Park, Playground, Shopping/Mall
- Subdivision: Cranbury
HOA
- Has HOA: No
Location
- Region: Norwalk
Financial & listing details
- Price per square foot: $485/sqft
- Tax assessed value: $439,570
- Annual tax amount: $10,435
- Date on market: 8/21/2026
Estimated market value
Not available
Estimated sales range
Not available
Not available
Price history
| Date | Event | Price |
|---|---|---|
| 9/9/2026 | Pending sale | $915,000$485/sqft |
Source:  Smart MLS #24186954 Report a problem Smart MLS #24186954 Report a problem | ||
| 8/28/2026 | Contingent | $915,000$485/sqft |
Source:  Berkshire Hathaway HomeServices New England Properties #24186954 Report a problem Berkshire Hathaway HomeServices New England Properties #24186954 Report a problem | ||
| 8/21/2026 | Listed for sale | $915,000+117.9%$485/sqft |
Source: Smart MLS #24186954 Report a problem | ||
| 6/10/2016 | Sold | $420,000-6.5%$222/sqft |
Source: Smart MLS #99137408 Report a problem | ||
| 3/31/2016 | Listed for sale | $449,000$238/sqft |
Source: Coldwell Banker Residential Brokerage - Westport-Riverside Office #99137408 Report a problem | ||
Public tax history
| Year | Property taxes | Tax assessment |
|---|---|---|
| 2025 | $10,435 +1.6% | $439,570 |
| 2024 | $10,275 +21.4% | $439,570 +29.7% |
| 2023 | $8,461 +15.1% | $338,910 |
| 2022 | $7,348 +3.7% | $338,910 |
| 2021 | $7,087 -11.4% | $338,910 |
| 2020 | $8,000 +3.5% | $338,910 |
| 2019 | $7,726 -7.1% | $338,910 +5.7% |
| 2018 | $8,313 +3.6% | $320,600 |
| 2017 | $8,023 +9.5% | $320,600 |
| 2015 | $7,326 -8.7% | $320,600 |
| 2014 | $8,028 +5.1% | $320,600 -9% |
| 2013 | $7,641 +3.8% | $352,450 |
| 2012 | $7,362 +2.9% | $352,450 |
| 2011 | $7,155 +1.1% | $352,450 |
| 2010 | $7,074 +3.7% | $352,450 |
| 2009 | $6,823 -9% | $352,450 +3.3% |
| 2008 | $7,497 +9.1% | $341,250 +5% |
| 2007 | $6,874 +3.7% | $325,010 +11% |
| 2006 | $6,631 -16.9% | $292,882 -9.9% |
| 2005 | $7,982 +25.1% | $325,010 +35.1% |
| 2004 | $6,381 +2.1% | $240,627 +9.1% |
| 2003 | $6,247 +21.9% | $220,500 +43.5% |
| 2001 | $5,126 +5.5% | $153,654 +23.2% |
| 2000 | $4,861 +23.3% | $124,733 +34.4% |
| 1999 | $3,942 | $92,810 |
Find assessor info on the county website
Monthly payment
Est. payment
Payment breakdown
Explore the cost of this home by adjusting the details. Changes won't be saved.Climate risks
Neighborhood: 06851
Nearby schools
Schools provided by the listing agent
- Elementary: Cranbury
Source: Smart MLS. This data may not be complete. We recommend contacting the local school district to confirm school assignments for this home.
Similar homes
- $950,0004 bd3 ba2.4k sqft316 Chestnut Hill Road, Norwalk, CT 06851For Sale
 MLS ID #24205695, Katie Sparkman, William Raveis Real Estate. Smart MLS
 - $859,0004 bd3 ba2.2k sqft574 Belden Hill Road, Norwalk, CT 06850For Sale
 MLS ID #24192972, Carol McQuade, Berkshire Hathaway NE Prop.. Smart MLS
 - $930,0004 bd3 ba2.1k sqft5 Rolling Lane, Norwalk, CT 06851For Sale
 MLS ID #24205777, Steven T. Koleno, Beycome of Connecticut. Smart MLS
 - $999,0004 bd3 ba2.6k sqft34 Regency Drive, Norwalk, CT 06851For Sale
 MLS ID #24207211, Roksana Zubel, Houlihan Lawrence. Smart MLS
 - $695,0004 bd2 ba2.4k sqft9 Stonecrop Road, Norwalk, CT 06851For SaleMLS ID #24208057, Karen Liss-Uomoleale, Coldwell Banker Realty. Smart MLS
- $799,0004 bd3 ba2.2k sqft18 Buttonball Trail, Norwalk, CT 06851For SaleMLS ID #24204030, Laura J. Parkington, William Raveis Real Estate. Smart MLS
- $875,0004 bd3 ba2.5k sqft22 Old Lantern Place, Norwalk, CT 06851For SaleMLS ID #24192113, Austin C. Miglin, Realty Negotiations LLC. Smart MLS
- $859,0004 bd2 ba1.6k sqft5 Tod Road, Norwalk, CT 06851For SaleMLS ID #24194558, Justin Currytto, BHGRE Shore & Country. Smart MLS
- $899,0004 bd2 ba2.7k sqft15 Maurice Street, Norwalk, CT 06851For SaleMLS ID #24195827, Anthony Vyas, Coldwell Banker Realty. Smart MLS
- $975,0004 bd3 ba2.2k sqft97 Hurlbutt Street, Wilton, CT 06897For SaleMLS ID #24206328, Lynne Murphy, Berkshire Hathaway NE Prop.. Smart MLS
- $849,5003 bd3 ba2.6k sqft10 Blackberry Lane, Norwalk, CT 06850For SaleMLS ID #24206932, Lisa L. Jones, Higgins Group Bedford Square. Smart MLS
- $715,0004 bd2 ba1.7k sqft50 Creeping Hemlock Drive, Norwalk, CT 06851For SaleMLS ID #24200715, Emmannuel Pina, eXp Realty. Smart MLS
- $739,0003 bd3 ba2.4k sqft8 Byselle Road, Norwalk, CT 06851For SaleMLS ID #24207260, Christine F. Oleynick, Keller Williams Realty. Smart MLS
- $995,0004 bd4 ba2.8k sqft155 Wolfpit Avenue, Norwalk, CT 06851For SaleMLS ID #24204045, Xin Wang, William Raveis Real Estate. Smart MLS
- $999,0003 bd3 ba2.7k sqft49 Wolfpit Avenue, Norwalk, CT 06851For SaleMLS ID #24196192, Ellen M. Garcia, Brown Harris Stevens. Smart MLS
- $949,0004 bd2 ba2.2k sqft22 Bittersweet Trail, Wilton, CT 06897For SaleMLS ID #24169858, Lynne Murphy, Berkshire Hathaway NE Prop.. Smart MLS
- $999,0003 bd3 ba2.5k sqft49 Newtown Avenue, Norwalk, CT 06851For SaleMLS ID #24197772, Joe Balestriere, William Raveis Real Estate. Smart MLS
- $760,0003 bd2 ba2.1k sqft10 Grumman Avenue, Norwalk, CT 06851For SaleMLS ID #24191178, Nikki Dutille, Berkshire Hathaway NE Prop.. Smart MLS
- $875,0003 bd2 ba2k sqft89 Perry Avenue, Norwalk, CT 06850For SaleMLS ID #24200622, Amelia Otworth, Dagny's Real Estate. Smart MLS
