Neslted on 1.4 private acres in Highland Park, an Extraordinary Acorn Deck House with exterior crafted by Ed Tarca & interior curated by homeowner, celebrates post & beam construction, tongue & groove cedar ceilings & passive solar design. The experience begins with an inviting Farmer's porch & unfolds into a breathtaking, south-facing vaulted great room illuminated by 2 story floor-to-ceiling windows & masonry brick fireplace that create a sculptural connection between family & dining rooms for grand entertaining & intimate gatherings. Custom retractable blinds provide effortless control of light & privacy. The handcrafted English kitchen cabinetry by Smallbone of Devizes pairs mahogany & marble counters w/ AGA 6-burner cooktop, broiler & convection ovens, Viking retractable downdraft vent, Thermador dishwasher & micro & Miele warming drawer. Urban Cultivator for growing fresh herbs & walk-in California Closets pantry to create inspiring creations. Custom banquette seating opens to spectacular 3-tier, 800-sq.-ft. mahogany deck. 1st floor bedroom, home office or TV room offers a cozy evening space that wraps you within its natural elements of comfort to unwind & read a book w a glass or wine by the dual-sided fireplace or take in a movie beneath the cedar beams. The half bath & laundry rooms offer potential for full bath conversion. Upstairs, the vaulted expansive primary retreat feature a sprawling walk-in California closet & inspirational bath w Jacuzzi soaking tub, dual-sink Pottery Barn vanity & mirrors, KERDI tile & glass shower w Schluter heated seat & floors. Mahogany sliding doors reveal an artist studio loft overlooking the family room & grounds—an inspiring office, library or perfect space for creative & inventive minds to flourish. Two more proportioned bedrooms distinguished by vaulted cedar ceilings, share a newly renovated bath appointed w Pottery Barn vanity & marble floors. Lower level offers recreation, office & storage. 110 linear feet of California Closets systems thru home! Other capital upgrades: '13 Certainteed Grand Manor 50 yr roof, Hardie fiber cement planks & board & batten siding w 1-piece AZEK corner trims, Clopay garage doors w myQ openers, LeafFilter gutters, new well pressure tank, '21/22 heat/cool & hot H20 systems, LVP, Waterdrop & Aquasana water filtration, new landscaping w 120 plantings, irrigation & drainage. Neighborhood next to Hopkinton Country Club & pool, Southboro Commuter rail & acclaimed schools nearby!
For sale
$1,299,900
4 Stoney Brook Rd, Hopkinton, MA 01748
4beds
3,844sqft
Single Family Residence
Built in 1988
1.4 Acres Lot
$1,270,800 Zestimate®
$338/sqft
$42/mo HOA
What's special
Dual-sided fireplaceMasonry brick fireplaceCedar beamsLeaffilter guttersPost and beam constructionPassive solar designMiele warming drawer
- 20 hours
- 291
- 17
Zillow last checked:
Listing updated:
Listed by:
Kim Foemmel 508-808-1149,
Foemmel Fine Homes 508-808-1149
Source: MLS PIN,MLS#: 73590777
Facts & features
Interior
Bedrooms & bathrooms
- Bedrooms: 4
- Bathrooms: 3
- Full bathrooms: 2
- 1/2 bathrooms: 1
Primary bedroom
- Features: Ceiling Fan(s), Beamed Ceilings, Vaulted Ceiling(s), Walk-In Closet(s), Closet/Cabinets - Custom Built, Flooring - Hardwood, Lighting - Overhead
- Level: Second
Bedroom 2
- Features: Beamed Ceilings, Vaulted Ceiling(s), Closet, Closet/Cabinets - Custom Built, Flooring - Hardwood
- Level: Second
Bedroom 3
- Features: Beamed Ceilings, Vaulted Ceiling(s), Closet/Cabinets - Custom Built, Flooring - Hardwood
- Level: Second
Bedroom 4
- Features: Beamed Ceilings
- Level: First
Primary bathroom
- Features: Yes
Bathroom 1
- Level: First
Bathroom 2
- Level: Second
Bathroom 3
- Level: Second
Dining room
- Features: Beamed Ceilings, Flooring - Hardwood, Exterior Access, Open Floorplan, Slider, Lighting - Overhead
- Level: First
Family room
- Features: Ceiling Fan(s), Beamed Ceilings, Vaulted Ceiling(s), Exterior Access, Open Floorplan, Slider, Lighting - Overhead
- Level: First
Kitchen
- Features: Beamed Ceilings, Flooring - Hardwood, Dining Area, Pantry, Countertops - Stone/Granite/Solid, Countertops - Upgraded, Kitchen Island, Cabinets - Upgraded, Exterior Access, Remodeled, Stainless Steel Appliances, Lighting - Overhead
- Level: First
Heating
- Forced Air
Cooling
- Central Air, Heat Pump
Appliances
- Included: Range, Oven, Dishwasher, Microwave, Refrigerator, Washer, Dryer, Range Hood
- Laundry: First Floor
Features
- Beamed Ceilings, Vaulted Ceiling(s), Balcony - Interior, Loft
- Flooring: Tile, Hardwood
- Windows: Insulated Windows
- Basement: Full,Partial,Concrete
- Number of fireplaces: 2
- Fireplace features: Family Room
Interior area
- Total structure area: 3,844
- Total interior livable area: 3,844 sqft
- Finished area above ground: 3,092
- Finished area below ground: 752
Property
Parking
- Total spaces: 8
- Parking features: Attached, Workshop in Garage, Paved Drive, Off Street
- Attached garage spaces: 2
- Uncovered spaces: 6
Features
- Patio & porch: Deck - Wood
- Exterior features: Deck - Wood, Rain Gutters, Professional Landscaping, Sprinkler System, Decorative Lighting
- Has view: Yes
- View description: Scenic View(s)
Lot
- Size: 1.4 Acres
- Features: Wooded, Easements
Details
- Parcel number: 529892
- Zoning: A
Construction
Type & style
- Home type: SingleFamily
- Architectural style: Colonial,Contemporary
- Property subtype: Single Family Residence
Materials
- Frame
- Foundation: Concrete Perimeter
- Roof: Shingle
Condition
- Year built: 1988
Utilities & green energy
- Electric: 200+ Amp Service
- Sewer: Private Sewer
- Water: Private
Green energy
- Energy efficient items: Thermostat
Community & HOA
Community
- Features: Public Transportation
- Subdivision: Highland Park
HOA
- Has HOA: Yes
- HOA fee: $500 annually
Location
- Region: Hopkinton
Financial & listing details
- Price per square foot: $338/sqft
- Tax assessed value: $1,138,000
- Annual tax amount: $16,046
- Date on market: 10/14/2026
- Exclusions: Phillip Hue Lighting Negotiable
Estimated market value
$1,270,800
$1.21M - $1.33M
$4,862/mo
Price history
| Date | Event | Price |
|---|---|---|
| 10/14/2026 | Listed for sale | $1,299,900+815.4%$338/sqft |
Source: MLS PIN #73590777 Report a problem | ||
| 2/22/1991 | Sold | $142,000$37/sqft |
Source: Public Record Report a problem | ||
Public tax history
| Year | Property taxes | Tax assessment |
|---|---|---|
| 2025 | $14,411 +6.7% | $1,016,300 +10% |
| 2024 | $13,501 +4.4% | $924,100 +13% |
| 2023 | $12,926 +1.4% | $817,600 +9.2% |
| 2022 | $12,752 +2.6% | $748,800 +2.9% |
| 2021 | $12,424 +4.5% | $727,400 +2.9% |
| 2020 | $11,888 -0.4% | $706,800 +1.7% |
| 2019 | $11,931 +6.4% | $694,900 +4.7% |
| 2018 | $11,211 +2.8% | $663,400 +2.2% |
| 2017 | $10,905 +1.1% | $649,100 +2.5% |
| 2016 | $10,782 -0.6% | $633,100 +4.9% |
| 2015 | $10,842 +1.9% | $603,700 |
| 2014 | $10,643 +3.5% | $603,700 +0% |
| 2012 | $10,288 +1.9% | $603,400 |
| 2011 | $10,095 +1.4% | $603,400 -4.4% |
| 2010 | $9,951 -1.4% | $631,400 -6% |
| 2009 | $10,096 +3% | $671,700 -3% |
| 2008 | $9,800 +2.6% | $692,600 -7% |
| 2007 | $9,555 +14.6% | $744,700 +11.4% |
| 2006 | $8,335 +4.5% | $668,400 +3.2% |
| 2005 | $7,978 +1.2% | $647,600 +6% |
| 2004 | $7,883 +0.2% | $611,100 +7.4% |
| 2003 | $7,866 +3.7% | $569,200 +9.9% |
| 2002 | $7,589 +33.7% | $517,700 +33% |
| 1999 | $5,678 +10.5% | $389,200 +8.8% |
| 1998 | $5,139 | $357,600 |
Find assessor info on the county website
Monthly payment
Est. payment
Payment breakdown
Explore the cost of this home by adjusting the details. Changes won't be saved.Climate risks
Neighborhood: 01748
Nearby schools
Schools provided by the listing agent
- Elementary: Maraelmhopkins
- Middle: Hopkinton Middle School
- High: Hopkinton High School
Source: MLS PIN. This data may not be complete. We recommend contacting the local school district to confirm school assignments for this home.
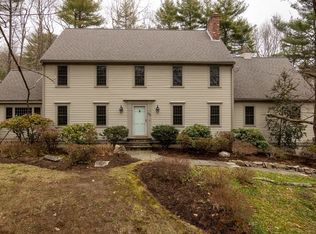
- $1,116,2004 bd3 ba3.3k sqft170 Saddle Hill Rd, Hopkinton, MA 01748Off Market
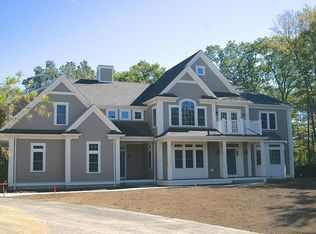
- $1,595,2004 bd5 ba5.6k sqft6 Stoney Brook Rd, Hopkinton, MA 01748Off Market
- $452,9003 bd1 ba1.3k sqft168 Saddle Hill Rd, Hopkinton, MA 01748Off Market
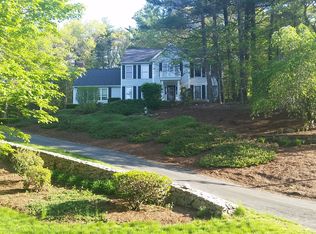
- $1,188,9004 bd3 ba2.8k sqft3 Stoney Brook Rd, Hopkinton, MA 01748Off Market
Similar homes
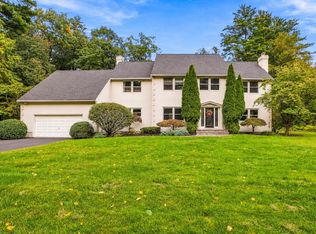
- $1,399,9004 bd3 ba4.6k sqft6 Peter Porcaro Dr, Hopkinton, MA 01748For Sale
 MLS ID #73588703, Kim Foemmel, Foemmel Fine Homes. MLS PIN
 - $1,599,0004 bd3 ba3.5k sqft12 Daniel Shays Rd, Hopkinton, MA 01748For Sale
 MLS ID #73582926, Sandy Lucchesi, REMAX Executive Realty. MLS PIN
 - $1,435,0004 bd4 ba4.6k sqft3 Washington Ln, Hopkinton, MA 01748For Sale
 MLS ID #73574859, Kim Foemmel, Foemmel Fine Homes. MLS PIN
 - $799,9004 bd3 ba2.2k sqft23 Teresa Rd, Hopkinton, MA 01748For Sale
 MLS ID #73590805, Kathleen Dragin, REMAX Executive Realty. MLS PIN
