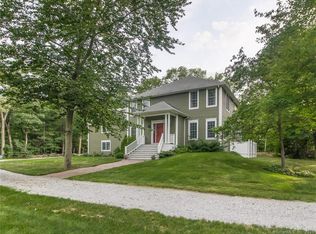
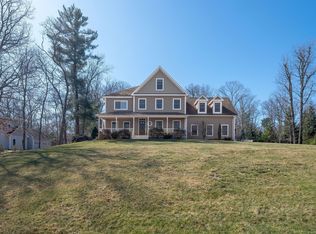
A gorgeous wrap-around porch invites you in to this Colonial farmhouse nestled on a quiet cul-de-sac. Upon entering the home you will find an open floor plan adorned with custom millwork throughout; wainscoting, transom windows, leaded glass panels. The foyer is flanked by a formal dining room with French doors and an office/den. The family room with its stone fireplace and reclaimed mantle has built-in window seats, cabinetry and is open to the Kitchen. Preparing meals will be a pleasure with the ample storage provided by the custom closet systems in the double pantry. A large center island topped with granite counters and gas cooktop, stainless steel appliances with apron front farm sink and crisp white cabinetry offer a timeless space. From the Kitchen, flow into the dining room through the convenient butler's pantry. The sunroom will become one of your favorite spots to gather with its multiple built-in seats, tray ceiling and French doors leading to the backyard deck. Once outside, you'll find an expansive deck with an outdoor kitchen under a picturesque pergola; a grill, fire pit and whole house generator are all conveniently hardwired to gas. Upstairs, the primary ensuite has 2 walk-in custom closets, private bath with jetted tub, tiled shower & water closet. Two additional bedrooms (each have 2 closets with custom built-ins), full remodeled bathroom and a laundry area round out this 2nd level. The finished 3rd level can be used as a 4th bedroom if desired. Sellers installed a radon in air system. Please see list of improvements/upgrades sheet
This property is not currently displayed as for sale or rent on Zillow. This may be different from what's on other websites or public sources.