This beautifully maintained four-bedroom bungalow offers comfort, space, and versatility all in one package! Featuring a durable metal roof, newer windows, and an updated kitchen, this home has been lovingly cared for inside and out. The main level showcases stunning hardwood floors throughout, creating a warm and inviting atmosphere. A fully equipped in-law suite with its own separate entrance provides excellent potential for extended family or additional income opportunities. Enjoy relaxing in the screened-in room overlooking the beautifully landscaped property, complete with a greenhouse for gardening enthusiasts. The paved driveway adds convenience and curb appeal to this move-in-ready home. A rare opportunity offering quality, functionality, and pride of ownership throughout!
For sale
C$389,900
4 Three Brooks Rd, Pictou, NS B0K 1H0
4beds
2,430sqft
Single Family Residence
Built in 1969
1.07 Acres Lot
$-- Zestimate®
C$160/sqft
C$-- HOA
What's special
Durable metal roofNewer windowsUpdated kitchenStunning hardwood floors throughoutBeautifully landscaped propertyGreenhouse for gardening enthusiasts
- 150 days
- 30
- 3
Zillow last checked:
Listing updated:
Listed by:
Amanda Brophy,
Results Realty Atlantic Inc. Brokerage
Source: NSAR,MLS®#: 202612512 Originating MLS®#: Nova Scotia Association of REALTORS®
Originating MLS®#: Nova Scotia Association of REALTORS®Facts & features
Interior
Bedrooms & bathrooms
- Bedrooms: 4
- Bathrooms: 2
- Full bathrooms: 1
- 1/2 bathrooms: 1
- Main level bathrooms: 2
- Main level bedrooms: 4
Bedroom
- Level: Main
- Area: 91.67
- Dimensions: 11 x 8.33
Bedroom 1
- Level: Main
- Area: 114.58
- Dimensions: 11 x 10.42
Bedroom 2
- Level: Main
- Area: 63
- Dimensions: 9 x 7
Bedroom 3
- Level: Main
- Area: 144.83
- Dimensions: 11 x 13.17
Bathroom
- Level: Main
- Area: 43.56
- Dimensions: 9.33 x 4.67
Bathroom 1
- Level: Main
- Area: 30.92
- Dimensions: 4.42 x 7
Dining room
- Level: Main
- Area: 93.75
- Dimensions: 10.42 x 9
Kitchen
- Level: Main
- Area: 110
- Dimensions: 11 x 10
Living room
- Level: Main
- Area: 229.83
- Dimensions: 16.42 x 14
Heating
- Baseboard, Fireplace(s), Heat Pump -Ductless, Hot Water
Appliances
- Included: Stove, Dishwasher, Dryer, Washer, Refrigerator
- Laundry: Laundry Room
Features
- Secondary Suite, High Speed Internet, Master Downstairs
- Flooring: Carpet, Hardwood, Laminate, Vinyl
- Basement: Full,Partially Finished
- Has fireplace: Yes
Interior area
- Total structure area: 2,430
- Total interior livable area: 2,430 sqft
- Finished area above ground: 1,500
Property
Parking
- Parking features: No Garage, Paved
- Details: Parking Details(Paved)
Features
- Patio & porch: Patio
Lot
- Size: 1.07 Acres
- Features: Cleared, Level, Softwood Bush, 1 to 2.99 Acres
Details
- Additional structures: Greenhouse
- Parcel number: 00805838
- Zoning: Rural
- Other equipment: Air Exchanger, No Rental Equipment
Construction
Type & style
- Home type: SingleFamily
- Architectural style: Bungalow
- Property subtype: Single Family Residence
Materials
- Vinyl Siding
- Roof: Metal
Condition
- New construction: No
- Year built: 1969
Utilities & green energy
- Gas: Oil
- Sewer: Septic Tank
- Water: Drilled Well
- Utilities for property: Cable Connected, Electricity Connected, Phone Connected, Electric
Community & HOA
Community
- Features: Park, School Bus Service, Place of Worship, Beach
- Security: Security System
Location
- Region: Pictou
Financial & listing details
- Price per square foot: C$160/sqft
- Tax assessed value: C$289,100
- Price range: C$389.9K - C$389.9K
- Date on market: 5/28/2026
- Inclusions: Fridge, Stove, Washer And Dryer
- Ownership: Freehold
- Electric utility on property: Yes
Price history
| Date | Event | Price |
|---|---|---|
| 8/12/2026 | Price change | C$389,900-3.7%C$160/sqft |
Source:  NSAR #202612512 Report a problem NSAR #202612512 Report a problem | ||
| 5/28/2026 | Listed for sale | C$405,000C$167/sqft |
Source: NSAR #202612512 Report a problem | ||
Public tax history
Tax history is unavailable.
Climate risks
Neighborhood: B0K
Nearby schools
GreatSchools rating
No schools nearby
We couldn't find any schools near this home.
Schools provided by the listing agent
- Elementary: West Pictou Consolidated School
- Middle: West Pictou Consolidated School
- High: Northumberland Regional High School
Source: NSAR. This data may not be complete. We recommend contacting the local school district to confirm school assignments for this home.

Similar homes
- C$335,0004 bd2 ba2.3k sqft2447 Highway 376, Lyons Brook, NS B0K 1H0For Sale
 MLS ID #202625555, Lisa Fulton, LPT Realty ULC Brokerage. NSAR
 - C$379,9004 bd2 ba2.1k sqft5982 Pictou Landing Rd, Pictou, NS B0K 1X0For Sale
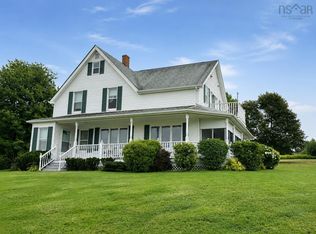 MLS ID #202621391, Colin MacKinnon, Viewpoint Realty Services Inc. (Pictou) Brokerage. NSAR
 - C$499,0004 bd2 ba3.6k sqft2456 Highway 376, Lyons Brook, NS B0K 1H0For Sale
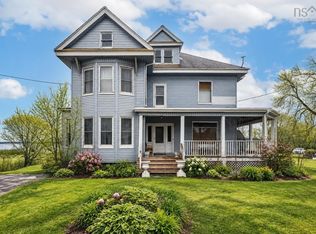 MLS ID #202624858, Lisa Fulton, LPT Realty ULC Brokerage. NSAR
 - C$375,0003 bd2 ba1.6k sqft3914 River John Rd, Pictou, NS B0K 1H0For Sale
 MLS ID #202618404, Andrew Thiesen, Royal LePage Truro Real Estate Brokerage. NSAR
