Welcome HOME to this RARE gem in the heart of Columbia, CT. Offering a modern layout with cozy features. This open concept floor plan with soaring vaulted wooden ceilings, natural light throughout and the cozy New England charm make this a one of a kind HOME. This is where you host holidays, sip cocoa with cozy nights by the wood burning fireplace, gather together for barbecues on the oversized deck and you growing your veggies in the designer garden with raised garden beds ready for your vision. The grounds boast shade gardens on the left and right of the home leading to the fenced in designer garden. Surrounded by lush forests, and set back with unmatched privacy. Minutes away from historic downtown Columbia offering coffee shops, shopping, and Columbia lake. Easy access to Route 66 and Route 87 making commuting easy to Hartford, Uconn and the shoreline. see attachments for floor plans. MULTIPLE OFFERS 8/27/26 highest and best by sat 5pm.
Accepting backups
$360,000
4 Timber Trail, Columbia, CT 06237
3beds
1,632sqft
Single Family Residence
Built in 1975
1.28 Acres Lot
$-- Zestimate®
$221/sqft
$-- HOA
What's special
Wood burning fireplaceOversized deckSoaring vaulted wooden ceilingsUnmatched privacyNatural light throughoutSurrounded by lush forestsCozy new england charm
- 44 days
- 148
- 6
Zillow last checked:
Listing updated:
Listed by:
Robyn Letourneau (860)918-3945,
Berkshire Hathaway NE Prop. 860-267-4481
Source: Smart MLS,MLS#: 24167110
Facts & features
Interior
Bedrooms & bathrooms
- Bedrooms: 3
- Bathrooms: 2
- Full bathrooms: 1
- 1/2 bathrooms: 1
Primary bedroom
- Level: Main
- Area: 132 Square Feet
- Dimensions: 11 x 12
Bedroom
- Level: Upper
- Area: 130 Square Feet
- Dimensions: 10 x 13
Bedroom
- Level: Upper
- Area: 110 Square Feet
- Dimensions: 10 x 11
Bathroom
- Features: Remodeled, Skylight
- Level: Upper
Great room
- Features: Skylight, Cathedral Ceiling(s), Dining Area, Sliders
- Level: Main
- Area: 264 Square Feet
- Dimensions: 12 x 22
Kitchen
- Features: Ceiling Fan(s)
- Level: Main
- Area: 144 Square Feet
- Dimensions: 9 x 16
Kitchen
- Features: Breakfast Nook, Ceiling Fan(s)
- Level: Main
- Area: 165 Square Feet
- Dimensions: 11 x 15
Living room
- Features: Fireplace
- Level: Main
- Area: 156 Square Feet
- Dimensions: 12 x 13
Heating
- Forced Air, Oil
Cooling
- Window Unit(s)
Appliances
- Included: Electric Range, Refrigerator, Dishwasher, Electric Water Heater, Water Heater
Features
- Open Floorplan
- Basement: Full,Interior Entry,Concrete
- Attic: None
- Number of fireplaces: 1
Interior area
- Total structure area: 1,632
- Total interior livable area: 1,632 sqft
- Finished area above ground: 1,632
Property
Parking
- Total spaces: 1
- Parking features: Attached, Garage Door Opener
- Attached garage spaces: 1
Features
- Patio & porch: Deck
- Exterior features: Rain Gutters, Garden
Lot
- Size: 1.28 Acres
- Features: Few Trees
Details
- Parcel number: 2204740
- Zoning: RA
Construction
Type & style
- Home type: SingleFamily
- Architectural style: Colonial
- Property subtype: Single Family Residence
Materials
- Vertical Siding, Wood Siding
- Foundation: Concrete Perimeter
- Roof: Asphalt
Condition
- New construction: No
- Year built: 1975
Utilities & green energy
- Sewer: Septic Tank
- Water: Well
- Utilities for property: Cable Available
Community & HOA
HOA
- Has HOA: No
Location
- Region: Columbia
Financial & listing details
- Price per square foot: $221/sqft
- Tax assessed value: $158,480
- Annual tax amount: $4,873
- Date on market: 8/21/2026
Estimated market value
Not available
Estimated sales range
Not available
Not available
Price history
| Date | Event | Price |
|---|---|---|
| 9/1/2026 | Contingent | $360,000$221/sqft |
Source:  Berkshire Hathaway HomeServices New England Properties #24167110 Report a problem Berkshire Hathaway HomeServices New England Properties #24167110 Report a problem | ||
| 8/21/2026 | Listed for sale | $360,000-8.9%$221/sqft |
Source:  Smart MLS #24167110 Report a problem Smart MLS #24167110 Report a problem | ||
| 12/11/2025 | Listing removed | $395,000$242/sqft |
Source: Smart MLS #24133074 Report a problem | ||
| 11/22/2025 | Price change | $395,000-2.5%$242/sqft |
Source: Smart MLS #24133074 Report a problem | ||
| 10/19/2025 | Price change | $405,000-4.7%$248/sqft |
Source: Smart MLS #24133074 Report a problem | ||
| 10/15/2025 | Listed for sale | $425,000+57.5%$260/sqft |
Source: Smart MLS #24133074 Report a problem | ||
| 8/25/2005 | Sold | $269,900$165/sqft |
Source: Smart MLS #G391609 Report a problem | ||
Public tax history
| Year | Property taxes | Tax assessment |
|---|---|---|
| 2025 | $4,639 +4.1% | $158,480 |
| 2024 | $4,456 +8.5% | $158,480 |
| 2023 | $4,106 +0.1% | $158,480 |
| 2022 | $4,100 -9.3% | $158,480 +2.8% |
| 2021 | $4,520 | $154,100 |
| 2020 | $4,520 | $154,100 |
| 2019 | $4,520 | $154,100 |
| 2018 | $4,520 +1.6% | $154,100 |
| 2017 | $4,450 +5.2% | $154,100 |
| 2016 | $4,229 +1.5% | $154,100 +0.3% |
| 2015 | $4,167 | $153,600 |
Find assessor info on the county website
Monthly payment
Est. payment
Payment breakdown
Explore the cost of this home by adjusting the details. Changes won't be saved.Climate risks
Neighborhood: 06237
Similar homes
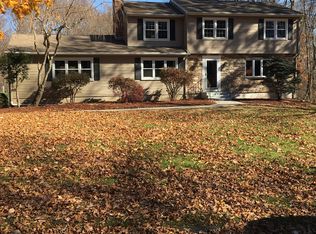
- $355,9003 bd1 ba1.8k sqft49 Doubleday Road, Columbia, CT 06237For Sale

 MLS ID #24205486, Mary A. Parker, Berkshire Hathaway NE Prop.. Smart MLS
 - $329,9003 bd2 ba1.3k sqft21 Route 66, Columbia, CT 06237For Sale
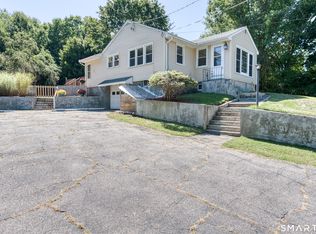 MLS ID #24205178, Kevin Fennell, Real Broker CT, LLC. Smart MLS
 - $390,0004 bd2 ba1.6k sqft142 Root Road, Coventry, CT 06238For Sale
 MLS ID #24207503, Alexandria Kebalo, RE/MAX One. Smart MLS
 - $349,9003 bd2 ba1.5k sqft461 Pond Road, Franklin, CT 99343For Sale
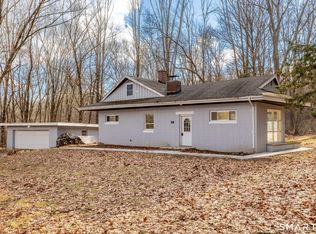 MLS ID #24211133, Carol Wanat, Rockoff Realty. Smart MLS
 - $399,9003 bd3 ba2.2k sqft80 Ash Brook Drive, Coventry, CT 06238For SaleMLS ID #24211149, Lisa C. Gordon, Coldwell Banker Realty. Smart MLS
- $349,9003 bd2 ba1.4k sqft59 Case Street, Norwich, CT 06360For SaleMLS ID #24211342, Peter Zucco, William Pitt Sotheby's Int'l. Smart MLS
- $399,0003 bd2 ba1.5k sqft108 Krapf Road, Ashford, CT 06278For SaleMLS ID #24211443, Noah King, Home Selling Team. Smart MLS
- $385,0004 bd1 ba1.4k sqft17 Buckingham Road, Mansfield, CT 06250For SaleMLS ID #24197297, Lisa A. Barstow, Simply Sold Real Estate. Smart MLS
- $380,0003 bd2 ba2.1k sqft187 Tuckie Road, Windham, CT 06256For SaleMLS ID #24192900, Meghan Wininger, Real Broker CT, LLC. Smart MLS
- $398,0004 bd3 ba1.5k sqft40 Wapping Wood Road, Ellington, CT 06029For SaleMLS ID #24210792, Tom Carroll, William Pitt Sotheby's Int'l. Smart MLS
- $387,0003 bd2 ba1.5k sqft676 Bush Hill Road, Manchester, CT 06040For SaleMLS ID #24206727, Nancy Thurnauer, ERA Blanchard & Rossetto. Smart MLS
- $359,0002 bd2 ba1.5k sqft30 Daleville Road, Willington, CT 06279For SaleMLS ID #24205810, Matthew Huberdault, Byrnes Real Estate Company. Smart MLS
- $399,0003 bd2 ba1.5k sqft51 Watrous Road, Bolton, CT 06043For SaleMLS ID #24195758, Crystal M. Gebhardt Coogan, Coldwell Banker Realty. Smart MLS
- $399,9004 bd1 ba1k sqft29 Abby Drive, Hebron, CT 06248For SaleMLS ID #24209811, Cathie T. Rockoff, Rockoff Realty. Smart MLS
- $489,9003 bd2 ba1.8k sqft116 Bascom Road, Lebanon, CT 06249For SaleMLS ID #24205904, Diana M. Brown, William Raveis Real Estate. Smart MLS
- $429,9003 bd3 ba2.3k sqft103 Grissom Road, Manchester, CT 06042For SaleMLS ID #24210773, Liz A. Doll, William Raveis Real Estate. Smart MLS
- $359,9003 bd2 ba1.2k sqft6 East Hayes Road, East Hampton, CT 06424For SaleMLS ID #24206101, Linda K. Muraski, Century 21 Classic Homes. Smart MLS
- $334,9003 bd1 ba960 sqft73 Janet Drive, East Hartford, CT 06118For SaleMLS ID #24210514, Yomayra Morris, Key Connection Realty, LLC. Smart MLS
- $389,9003 bd2 ba1.6k sqft81 Warren Avenue, Vernon, CT 06066For SaleMLS ID #24202950, Amber L. Alcazar, Coldwell Banker Realty. Smart MLS
- $379,9003 bd2 ba2k sqft64 Broadway Street, Colchester, CT 06415For SaleMLS ID #24193861, Sherry Borgeson, Berkshire Hathaway NE Prop.. Smart MLS
