Space, character, and versatility in a desirable Burr Ridge location! Situated on a cul-de-sac directly across from Fara Family Park, this spacious 5-bedroom, 4-bath home offers distinctive architectural details, generous living areas, a 3-car garage, and a finished walkout basement with room for even more possibilities. A dramatic two-story entry welcomes you with an impressive staircase featuring decorative metal balusters and an open upper-level overlook. Hardwood flooring throughout, graceful arched openings, and warm woodwork add character throughout the home. The kitchen features granite countertops, wood cabinetry, stainless steel appliances, and a tile backsplash, with adjoining living and dining spaces providing plenty of room for everyday living and entertaining. The expansive primary suite is a standout feature, offering beautiful hardwood flooring, an impressive multi-tiered tray ceiling, and generous proportions throughout. The spacious ensuite bathroom features a soaking tub, separate glass-enclosed tiled shower, granite-topped vanity, and a dedicated seated makeup vanity. An oversized walk-in closet with a skylight provides abundant storage. Comfortable and functional as it stands, the suite also offers plenty of room to personalize or reimagine the layout to suit your preferences. Tray ceilings in each of the additional upstairs bedrooms continue the home's distinctive architectural detailing. On the main level, a versatile fifth bedroom-currently staged as a home office-includes a closet and is conveniently located adjacent to a full bathroom. This flexible space is well suited for guests, working from home, or a main-floor bedroom arrangement. The finished walkout basement provides additional space for recreation, entertaining, hobbies, or relaxation. For those seeking even more living space, the basement offers the potential to add a sixth bedroom and another bathroom, with existing egress windows and a bathroom rough-in in the utility room already in place. Outside, enjoy the cul-de-sac setting and the convenience of Fara Family Park directly across the street, as well as a large balcony off the breakfast room, and a flagstone patio from the walk-out basement. A three-car garage adds generous parking and storage. With its spacious floor plan, distinctive architectural features, flexible living arrangements, and opportunities for personalization, this Burr Ridge home offers exceptional potential for its next owner!
Active
$795,000
4 Tori Ct, Burr Ridge, IL 60527
5beds
3,979sqft
Single Family Residence
Built in 1986
0.54 Acres Lot
$767,100 Zestimate®
$200/sqft
$-- HOA
What's special
Flexible living arrangementsDistinctive architectural featuresDistinctive architectural detailsGraceful arched openingsExpansive primary suiteKitchen features granite countertopsCul-de-sac setting
- 5 days
- 1,715
- 205
Likely to sell faster than
Zillow last checked:
Listing updated:
Listed by:
Katie Jabbar (773)339-9351,
Real People Realty
Source: MRED as distributed by MLS GRID,MLS#: 12797222
Facts & features
Interior
Bedrooms & bathrooms
- Bedrooms: 5
- Bathrooms: 4
- Full bathrooms: 4
Rooms
- Room types: Bedroom 5, Breakfast Room, Recreation Room
Primary bedroom
- Features: Flooring (Hardwood), Window Treatments (Window Treatments), Bathroom (Full, Tub & Separate Shwr, Whirlpool & Sep Shwr)
- Level: Second
- Area: 270 Square Feet
- Dimensions: 15X18
Bedroom 2
- Features: Flooring (Hardwood), Window Treatments (Window Treatments)
- Level: Second
- Area: 225 Square Feet
- Dimensions: 15X15
Bedroom 3
- Features: Flooring (Hardwood), Window Treatments (Window Treatments)
- Level: Second
- Area: 182 Square Feet
- Dimensions: 13X14
Bedroom 4
- Features: Flooring (Hardwood), Window Treatments (Window Treatments)
- Level: Second
- Area: 195 Square Feet
- Dimensions: 13X15
Bedroom 5
- Features: Flooring (Hardwood), Window Treatments (Window Treatments)
- Level: Main
- Area: 110 Square Feet
- Dimensions: 10X11
Breakfast room
- Features: Flooring (Hardwood), Window Treatments (Window Treatments)
- Level: Main
- Area: 204 Square Feet
- Dimensions: 12X17
Dining room
- Features: Flooring (Hardwood), Window Treatments (Window Treatments)
- Level: Main
- Area: 195 Square Feet
- Dimensions: 13X15
Family room
- Features: Flooring (Hardwood), Window Treatments (Window Treatments)
- Level: Main
- Area: 304 Square Feet
- Dimensions: 16X19
Kitchen
- Features: Kitchen (Eating Area-Breakfast Bar, Eating Area-Table Space, Granite Counters), Flooring (Hardwood), Window Treatments (Window Treatments)
- Level: Main
- Area: 140 Square Feet
- Dimensions: 10X14
Laundry
- Features: Flooring (Ceramic Tile)
- Level: Main
- Area: 66 Square Feet
- Dimensions: 6X11
Living room
- Features: Flooring (Hardwood), Window Treatments (Window Treatments)
- Level: Main
- Area: 195 Square Feet
- Dimensions: 13X15
Recreation room
- Features: Flooring (Ceramic Tile), Window Treatments (Blinds)
- Level: Basement
- Area: 1189 Square Feet
- Dimensions: 29X41
Heating
- Has Heating (Unspecified Type)
Cooling
- Central Air
Appliances
- Included: Double Oven, Range, Microwave, Dishwasher, Refrigerator, Washer, Dryer, Disposal, Stainless Steel Appliance(s), Wine Refrigerator, Water Softener Owned, Gas Oven, Humidifier, Gas Water Heater
- Laundry: Main Level, In Unit
Features
- 1st Floor Bedroom, In-Law Floorplan, 1st Floor Full Bath, Walk-In Closet(s), Coffered Ceiling(s), Granite Counters, Separate Dining Room
- Flooring: Hardwood
- Doors: Sliding Doors, Lever Style Door Handles, Pocket Door(s), 6 Panel Door(s), Sliding Glass Door(s)
- Windows: Skylight(s), Window Treatments, Drapes, Shades, Some Wood Windows
- Basement: Finished,Bath/Stubbed,Concrete,Rec/Family Area,Walk-Out Access
- Attic: Unfinished
- Number of fireplaces: 2
- Fireplace features: Gas Log, More than one, Family Room, Basement
Interior area
- Total structure area: 5,473
- Total interior livable area: 3,979 sqft
- Finished area below ground: 1,229
Property
Parking
- Total spaces: 3
- Parking features: Concrete, Garage Door Opener, Yes, Attached, Garage
- Attached garage spaces: 3
- Has uncovered spaces: Yes
Accessibility
- Accessibility features: No Disability Access
Features
- Stories: 2
- Patio & porch: Deck, Patio
Lot
- Size: 0.54 Acres
- Dimensions: 74x211x163x199
- Features: Irregular Lot
Details
- Parcel number: 1001207017
- Special conditions: None
- Other equipment: Central Vacuum, TV-Dish, Ceiling Fan(s), Sump Pump
Construction
Type & style
- Home type: SingleFamily
- Property subtype: Single Family Residence
Materials
- Brick
- Foundation: Concrete Perimeter
- Roof: Asphalt
Condition
- New construction: No
- Year built: 1986
- Major remodel year: 2009
Utilities & green energy
- Electric: 200+ Amp Service
- Sewer: Public Sewer
- Water: Lake Michigan
Community & HOA
Community
- Features: Park, Sidewalks, Street Lights, Street Paved
- Security: Carbon Monoxide Detector(s)
- Subdivision: Devon
HOA
- Services included: None
Location
- Region: Burr Ridge
Financial & listing details
- Price per square foot: $200/sqft
- Tax assessed value: $270,675
- Annual tax amount: $14,240
- Date on market: 11/4/2026
- Ownership: Fee Simple
Estimated market value
$767,100
$729,000 - $805,000
$5,675/mo
Price history
| Date | Event | Price |
|---|---|---|
| 11/4/2026 | Listed for sale | $795,000$200/sqft |
Source:  MRED as distributed by MLS GRID #12797222 Report a problem | ||
Public tax history
| Year | Property taxes | Tax assessment |
|---|---|---|
| 2025 | $14,240 +4.2% | $270,675 +7.9% |
| 2024 | $13,671 +4.2% | $250,857 +8.8% |
| 2023 | $13,118 +20.5% | $230,610 +15.6% |
| 2022 | $10,889 +3% | $199,530 +1.2% |
| 2021 | $10,574 -0.4% | $197,260 +2% |
| 2020 | $10,621 -12.8% | $193,350 |
| 2019 | $12,186 -0.2% | -- |
| 2018 | $12,207 +0.8% | $228,500 +3.9% |
| 2017 | $12,109 +2.5% | $219,880 +4.8% |
| 2016 | $11,811 +0.2% | $209,850 +6.3% |
| 2015 | $11,782 +5.3% | $197,430 +6.5% |
| 2014 | $11,194 +3.3% | $185,310 +0.5% |
| 2013 | $10,836 +1.3% | $184,440 -4.3% |
| 2012 | $10,697 +48.4% | $192,740 +33.9% |
| 2011 | $7,208 -38% | $143,960 -42.9% |
| 2010 | $11,619 +2.9% | $252,340 -5.8% |
| 2009 | $11,289 +9.5% | $267,840 |
| 2008 | $10,314 -3.8% | $267,840 +5.9% |
| 2007 | $10,721 -2.2% | $252,920 +1.1% |
| 2006 | $10,958 +4% | $250,100 +7.7% |
| 2005 | $10,536 +1.3% | $232,220 +3.6% |
| 2004 | $10,400 +2.2% | $224,170 +10% |
| 2003 | $10,175 +9.1% | $203,790 +14.9% |
| 2002 | $9,325 +2.7% | $177,330 +6.8% |
| 2001 | $9,082 +2.5% | $166,090 +3.5% |
| 2000 | $8,858 | $160,470 |
Find assessor info on the county website
Monthly payment
Est. payment
Payment breakdown
Explore the cost of this home by adjusting the details. Changes won't be saved.Climate risks
Neighborhood: 60527
Nearby schools
Schools provided by the listing agent
- Elementary: Anne M Jeans Elementary School
- Middle: Burr Ridge Middle School
- High: Hinsdale South High School
- District: 180
Source: MRED as distributed by MLS GRID. This data may not be complete. We recommend contacting the local school district to confirm school assignments for this home.

Similar homes
- $1,120,0005 bd5 ba5.9k sqft8920 Royal Dr, Burr Ridge, IL 60527New
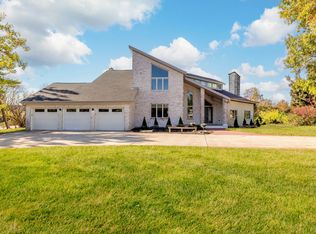 MLS ID #12802662, Cesar Garcia, Avenue Properties Chicago. MRED as distributed by MLS GRID
- $970,0005 bd3 ba4k sqft10S230 Grant St, Willowbrook, IL 60527Active
 MLS ID #12767125, Rame Mahmoud, HomeSmart Realty Group. MRED as distributed by MLS GRID
- $959,9004 bd3 ba5.4k sqft8648 Wedgewood Dr, Burr Ridge, IL 60527Active
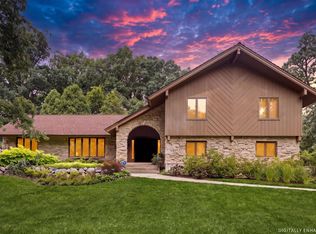 MLS ID #12737795, Christine Arquilla, Jameson Sotheby's International Realty. MRED as distributed by MLS GRID
- $750,0004 bd3 ba3.5k sqft10650 Wildwood Dr, Palos Park, IL 60464New
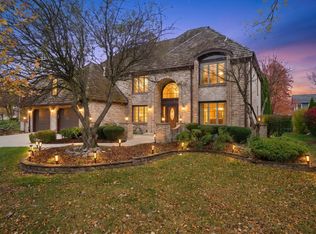 MLS ID #12794411, Dave Shalabi, RE/MAX 10. MRED as distributed by MLS GRID
